Leave a Message

Thank you for your message. I will be in touch with you shortly.

5185 MAIN ST
5185 MAIN ST
5185 MAIN ST
5185 MAIN ST
5185 MAIN ST
5185 MAIN ST
5185 MAIN ST
5185 MAIN ST
5185 MAIN ST
5185 MAIN ST
5185 MAIN ST
5185 MAIN ST
5185 MAIN ST
5185 MAIN ST
5185 MAIN ST
5185 MAIN ST
5185 MAIN ST
5185 MAIN ST
5185 MAIN ST
5185 MAIN ST
5185 MAIN ST
5185 MAIN ST
5185 MAIN ST
5185 MAIN ST
5185 MAIN ST
5185 MAIN ST
5185 MAIN ST
5185 MAIN ST
5185 MAIN ST
5185 MAIN ST
5185 MAIN ST
5185 MAIN ST
5185 MAIN ST
5185 MAIN ST
5185 MAIN ST
5185 MAIN ST
5185 MAIN ST
5185 MAIN ST
5185 MAIN ST
5185 MAIN ST
5185 MAIN ST
5185 MAIN ST
5185 MAIN ST
5185 MAIN ST
5185 MAIN ST
5185 MAIN ST
5185 MAIN ST
5185 MAIN ST
VIEW PHOTOS
Listing Courtesy of Coldwell Banker Mountain West, Jenny Morrow. [email protected]
$609,250

5185 MAIN ST

3 Beds 3 Baths 2,112 Sq.Ft. 5,662 Sq.Ft.

Description

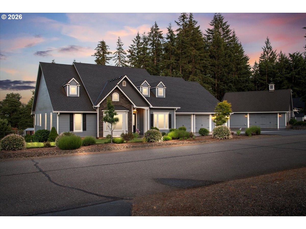
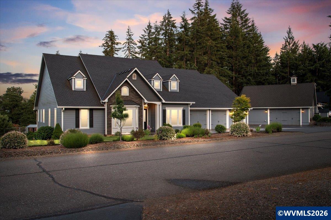
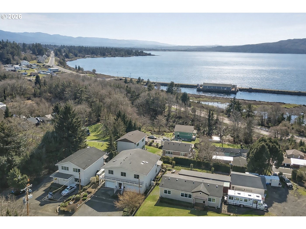
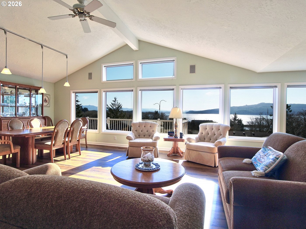
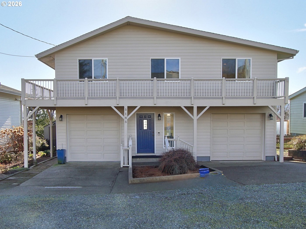
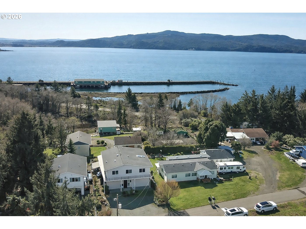
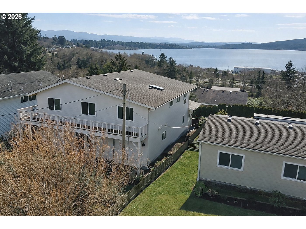
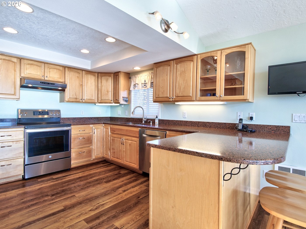
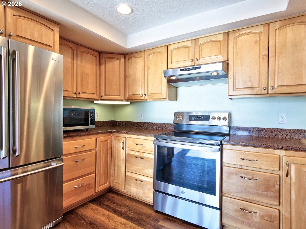
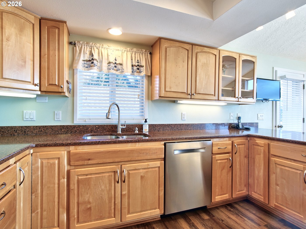
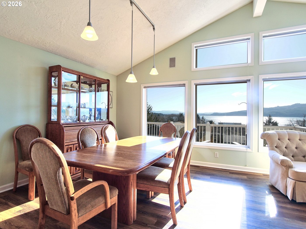
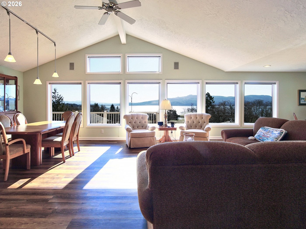
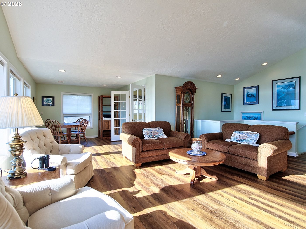
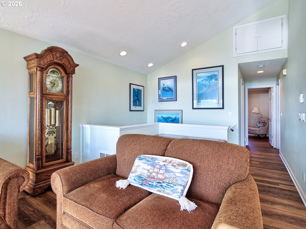
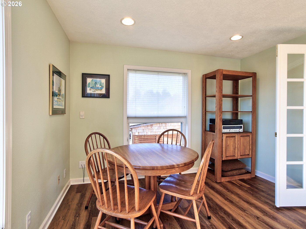
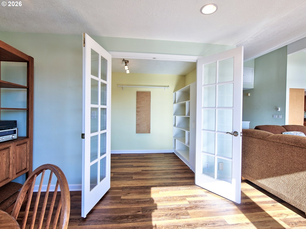
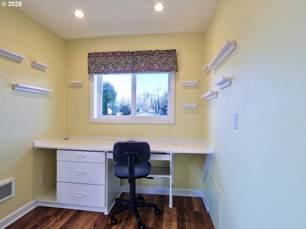
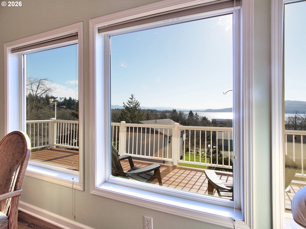
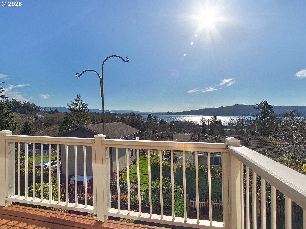
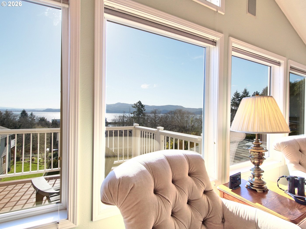
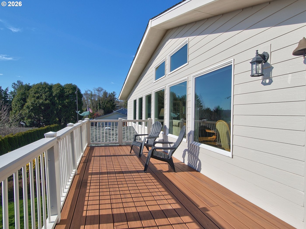
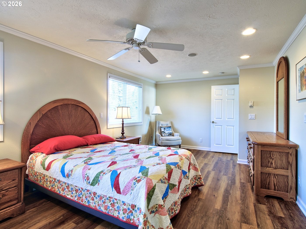
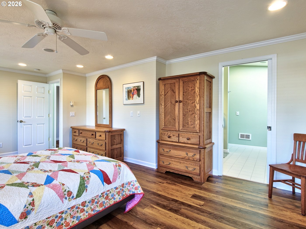
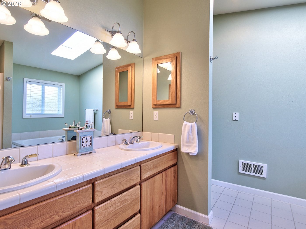
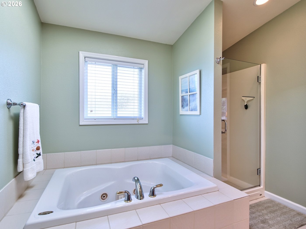
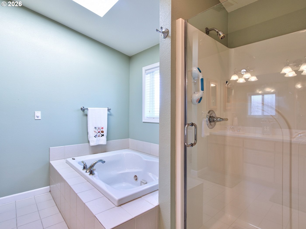
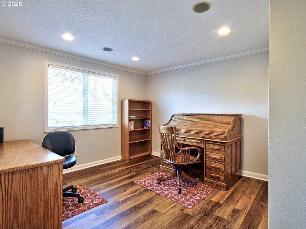
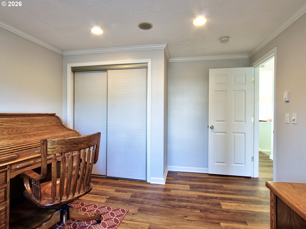
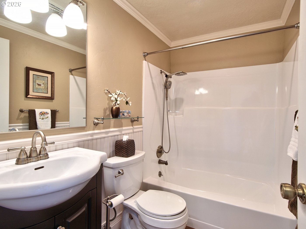
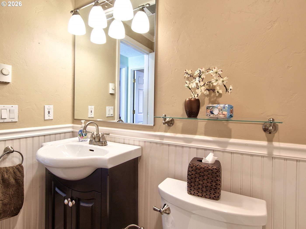
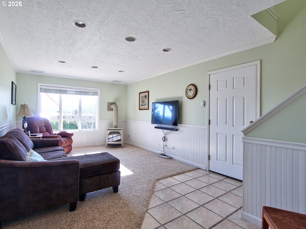
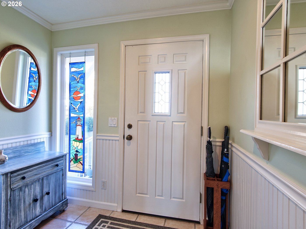
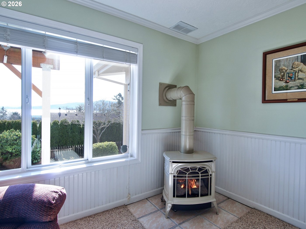
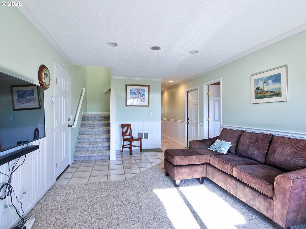
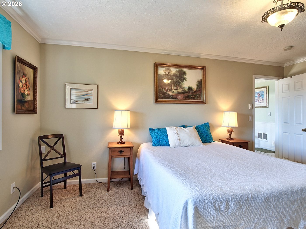
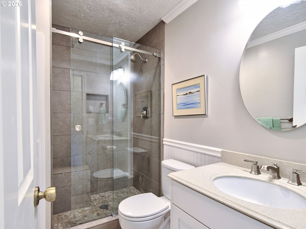
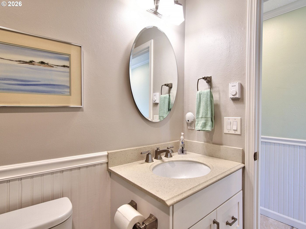
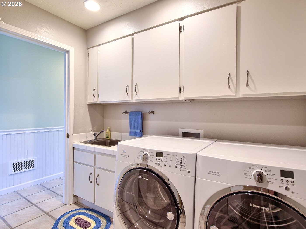
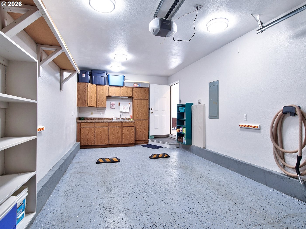
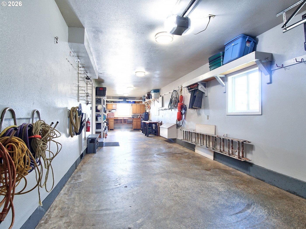
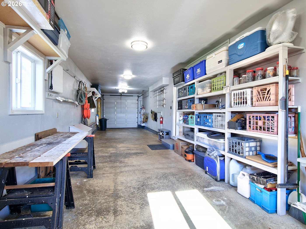
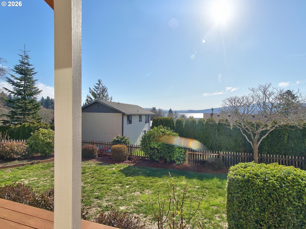
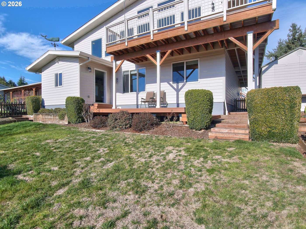
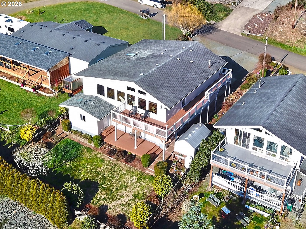
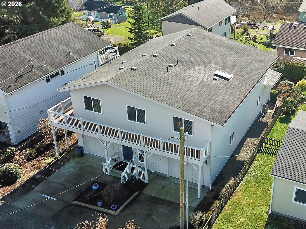
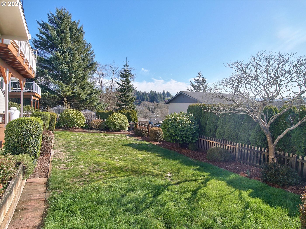
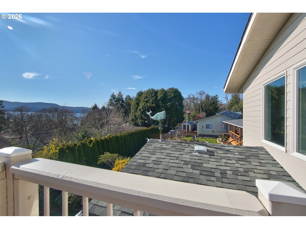
Enjoy INCREDIBLE bay and coastal range views from this beautifully maintained Bay City home. Offering 3 bedrooms, 3 full baths, a dedicated office, and a spacious primary suite, this home provides exceptional flexibility and comfort. The open-concept living area features luxury vinyl plank flooring and is ideal for both everyday living and entertaining. Two garages with abundant workspace and storage, including a double-deep garage with a workbench and a second garage with a utility sink for easy clean-up.

Share Property

Location

5185 MAIN ST, Bay City, OR 97107

Status

Sold

Date Sold

July 17, 2026

Property Amenities

Interior
Fireplace Propane
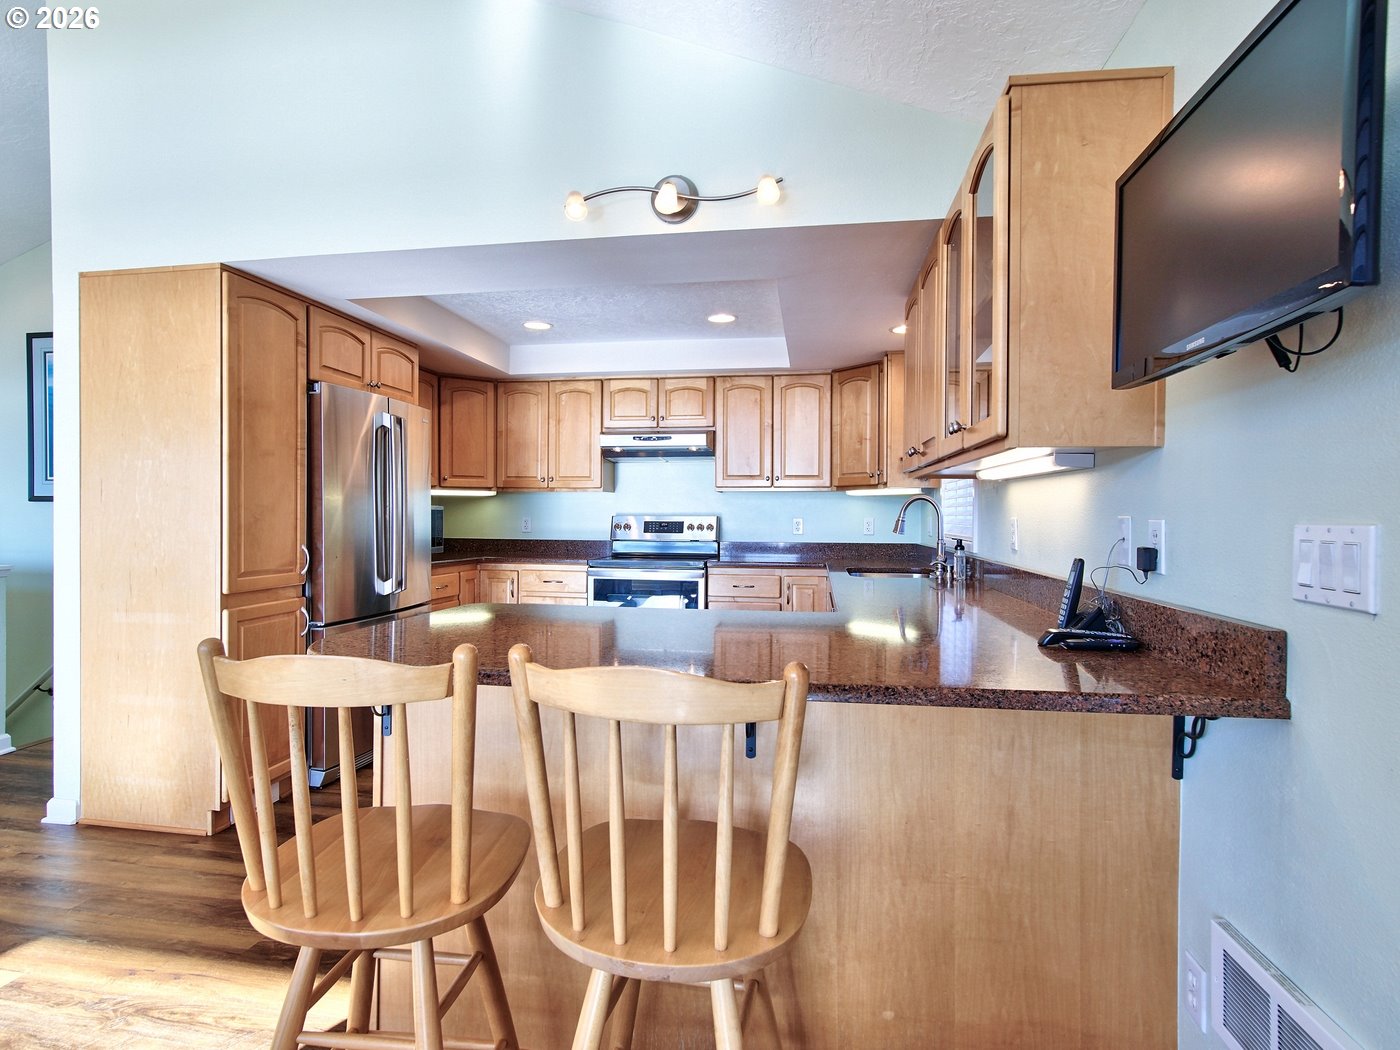
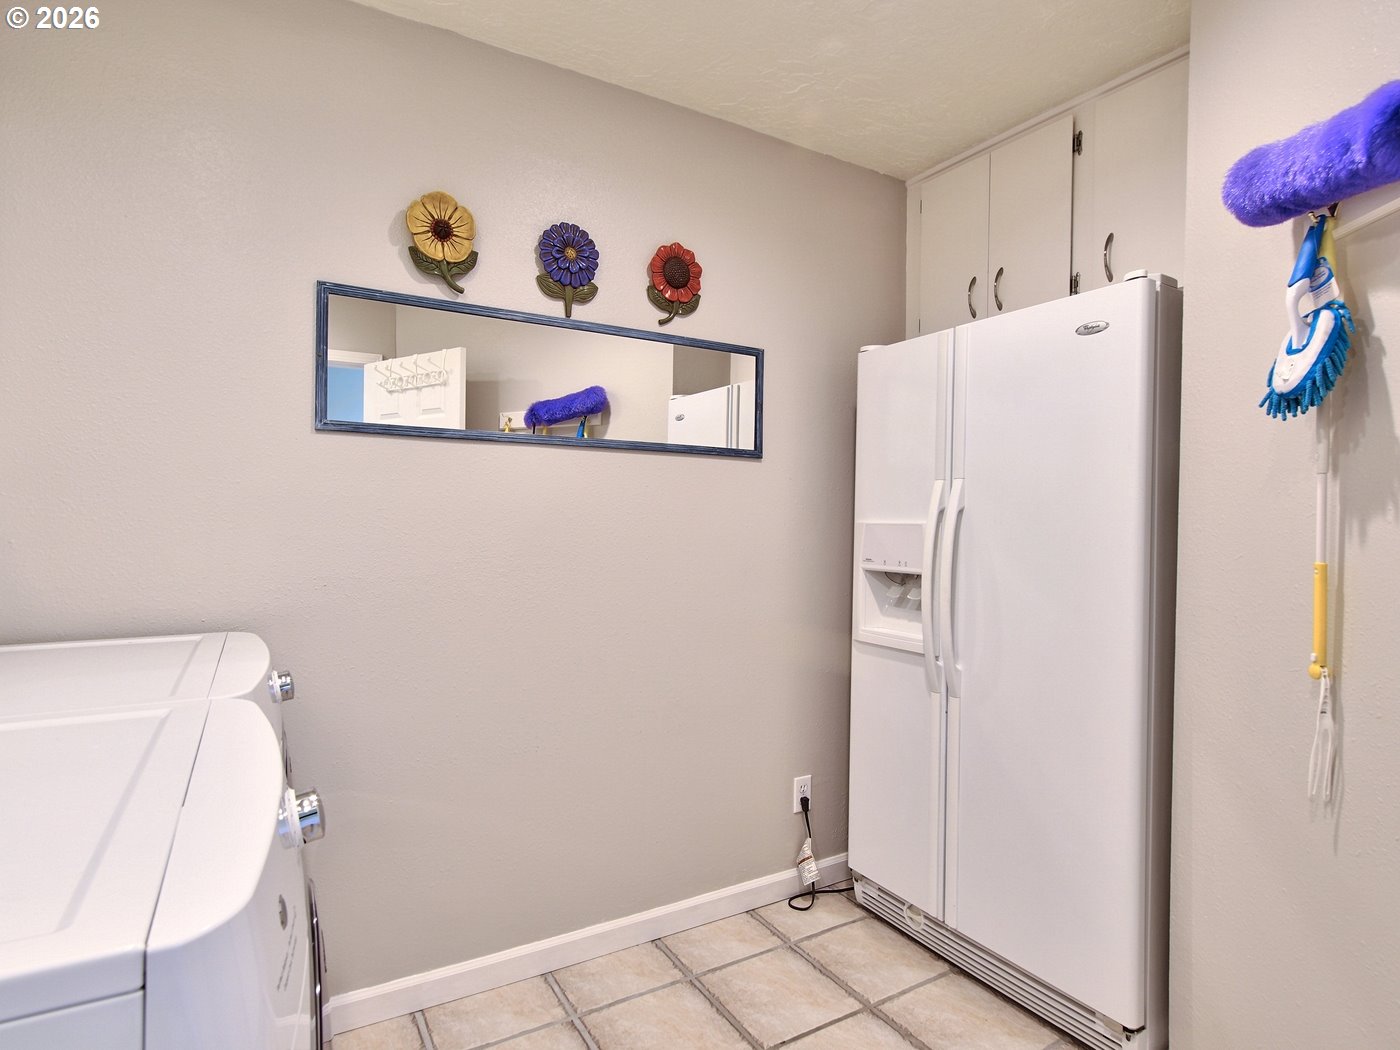
Appliances Dishwasher, Free Standing Range, Free Standing Refrigerator, Granite, Pantry, Stainless Steel Appliance
Total Bedrooms: 3
Full Bathrooms: 3
Other Interior Features Ceiling Fan, Central Vacuum, Garage Door Opener, Granite, Laundry, Luxury Vinyl Plank, Skylight, Tile Floor, Vaulted Ceiling, Vinyl Floor
Area & Lot
Total area 2,112 Sq.Ft.
Lot Area 5,662 Sq.Ft.
Living area 2,112 Sq.Ft.
MLS® ID 610878872
Year Built 1983
High School Neah-Kah-Nie
Middle School Neah-Kah-Nie
Elementary School Garibaldi
View Description Bay,Mountain,Territorial
Architecture Styles Stories 2
Type Residential
Status Sold
Exterior
Stories 2
Air conditioning None
Heat type Wall Heater, Zoned
Water Source Public Water
Garage Space 3.0
Sewer Public Sewer
Other Exterior Features Covered Deck, Deck, Fenced, Public Road, Second Garage, Yard
Parking Driveway
Lot Features Public Road
Roof Composition
Finance
Sales Price $609,250
Real Estate Tax $2,987 yearly
Jenny Morrow

Jenny Morrow

TITLE

REALTOR®

360 Virtual Tour

Take a tour of this property

Dedicated Representation

Jenny believes great results begin with understanding each client’s goals. She provides thoughtful guidance and strategic support throughout every step of the process. Clients trust her to deliver an experience that is both smooth and successful.