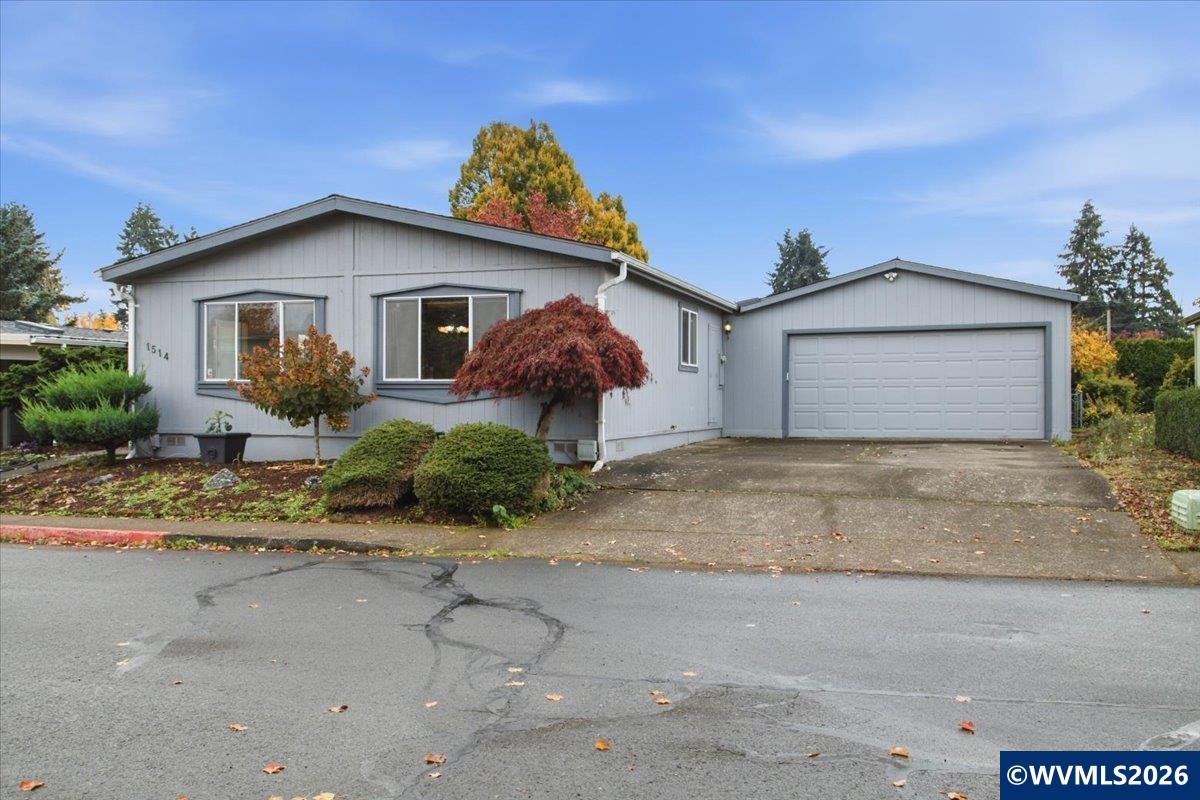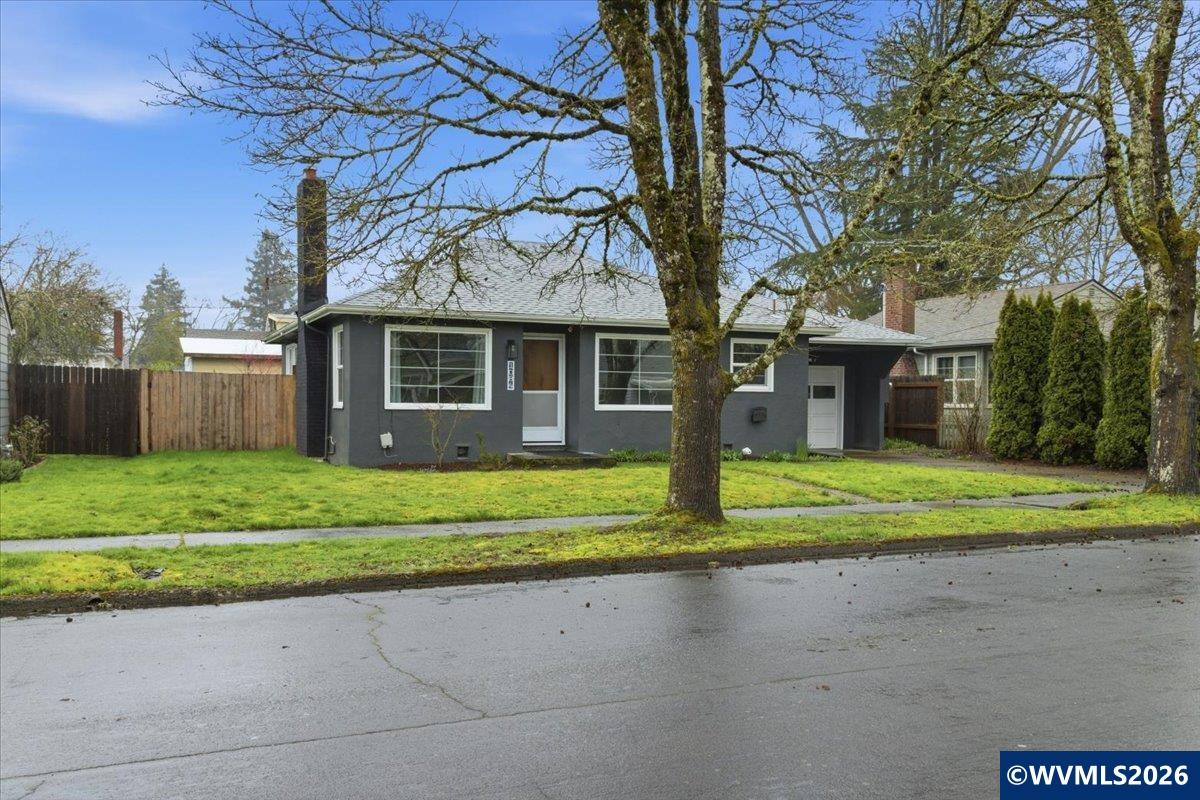
Single-story dark gray house with a front lawn, large leafless tree, and attached garage.
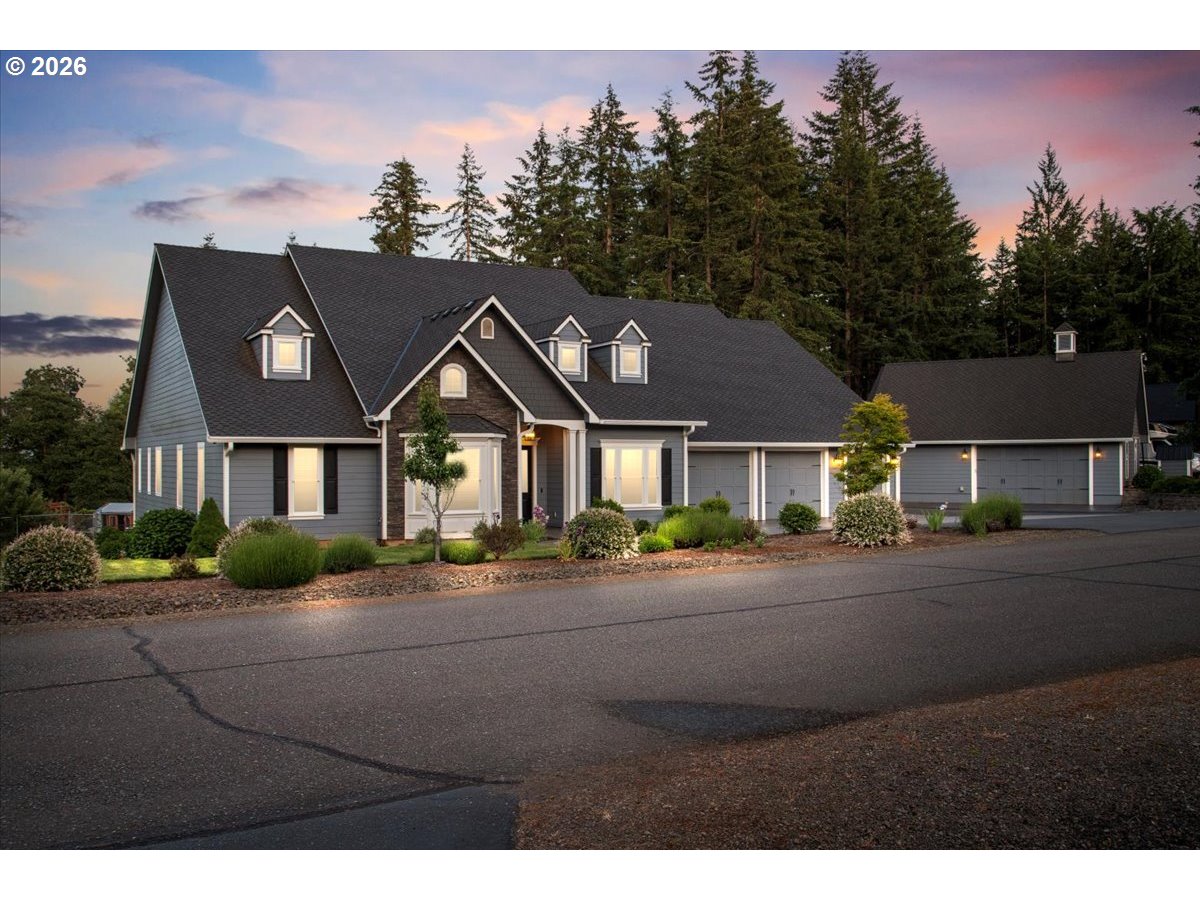
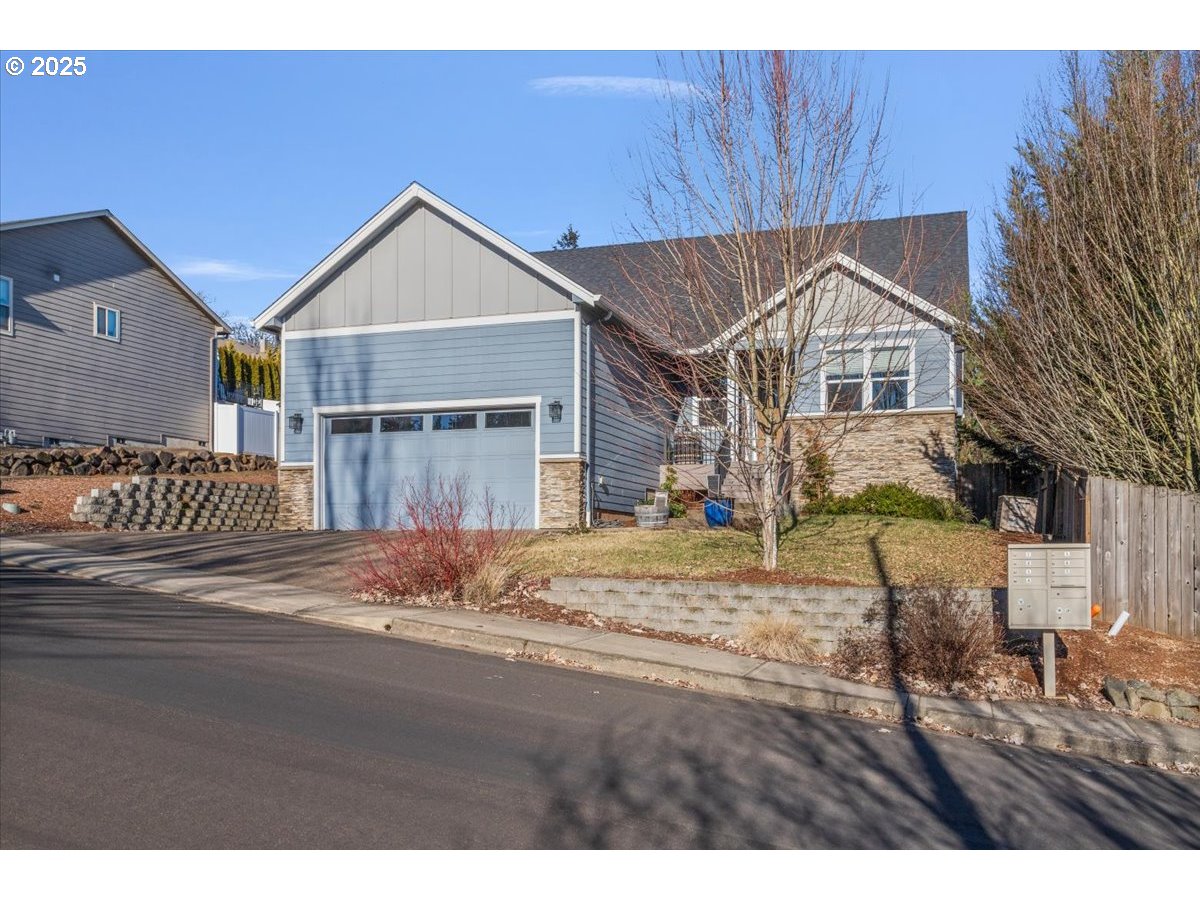
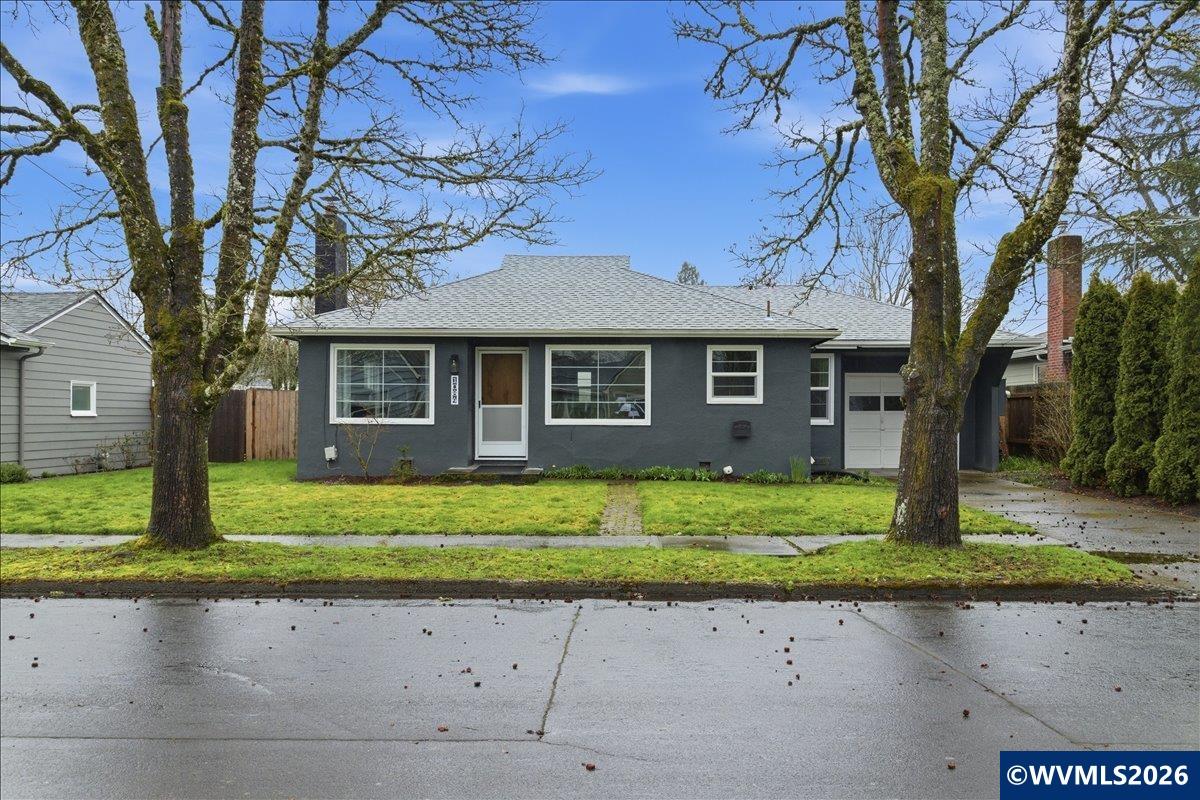
Single-story gray house with a front lawn, mature trees, and an attached garage.
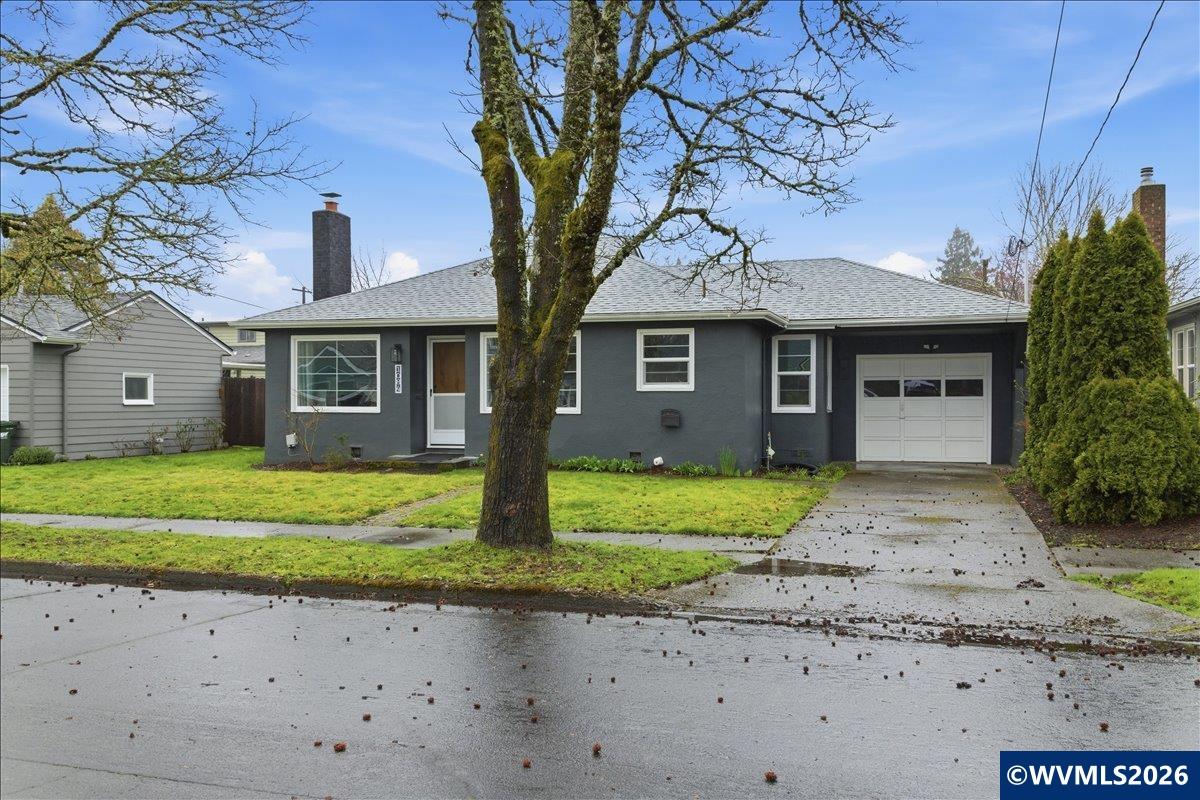
Gray single-story home with a white garage, wet driveway, and large leafless front-yard tree.
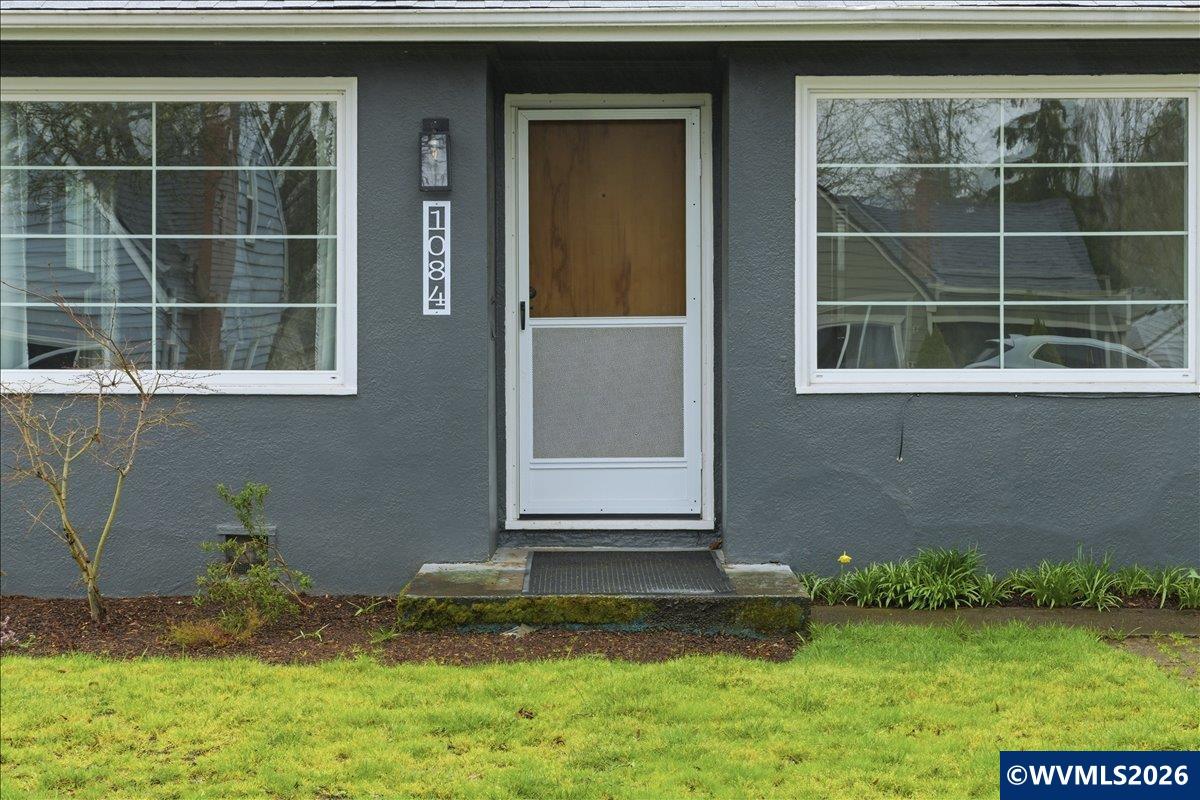
Front entrance of a gray-sided home with a white screen door and broad windows.
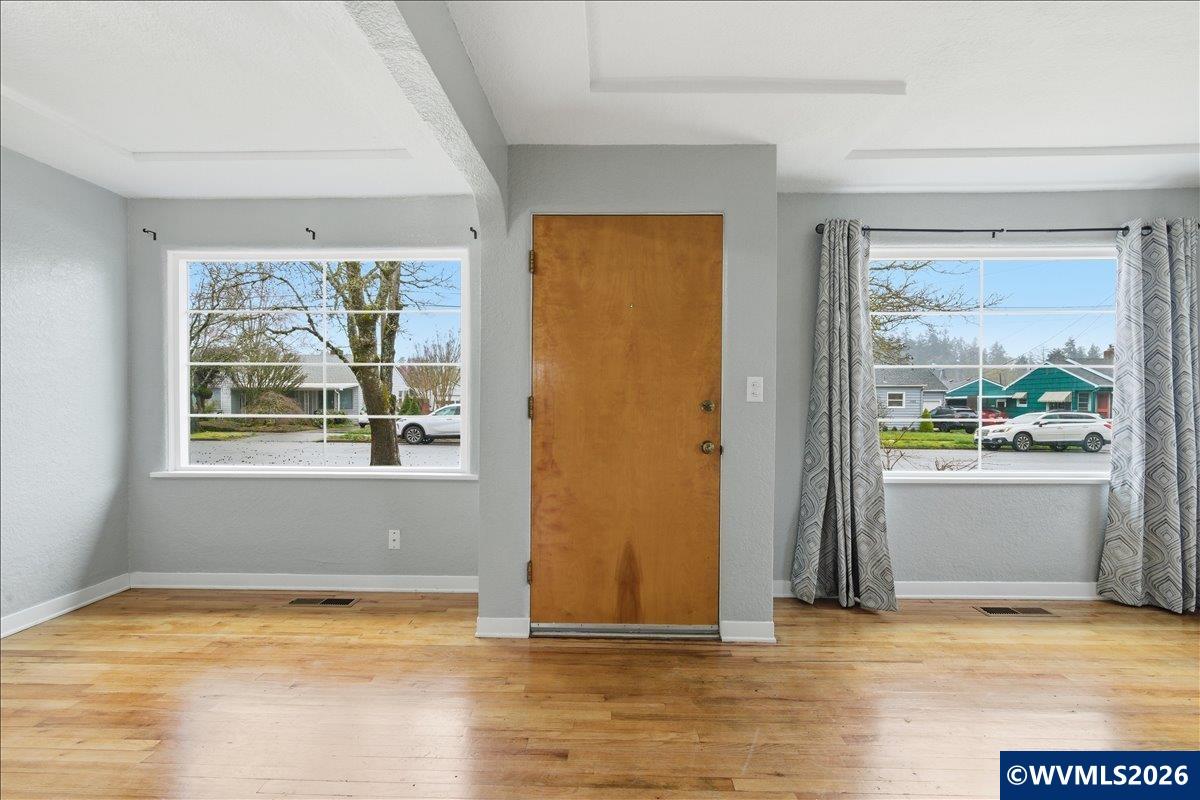
Empty living room with hardwood floors, a wooden front door, and two street-facing windows.
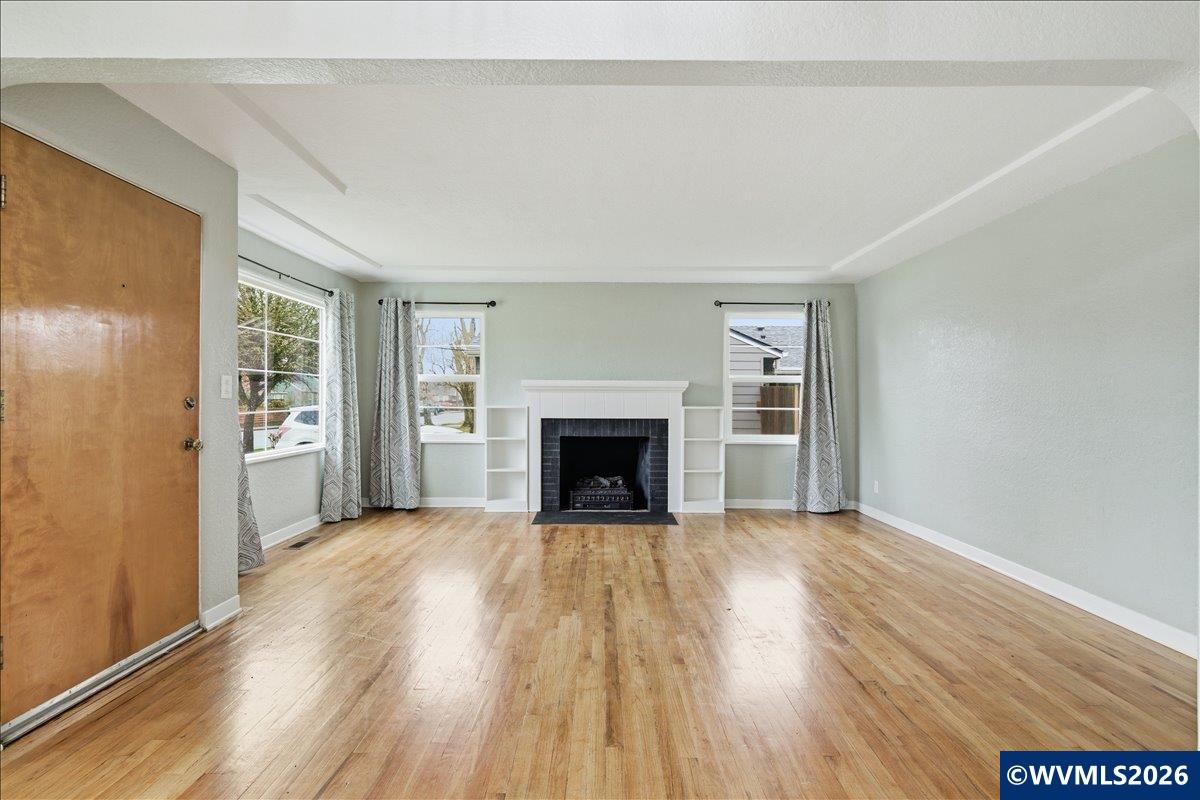
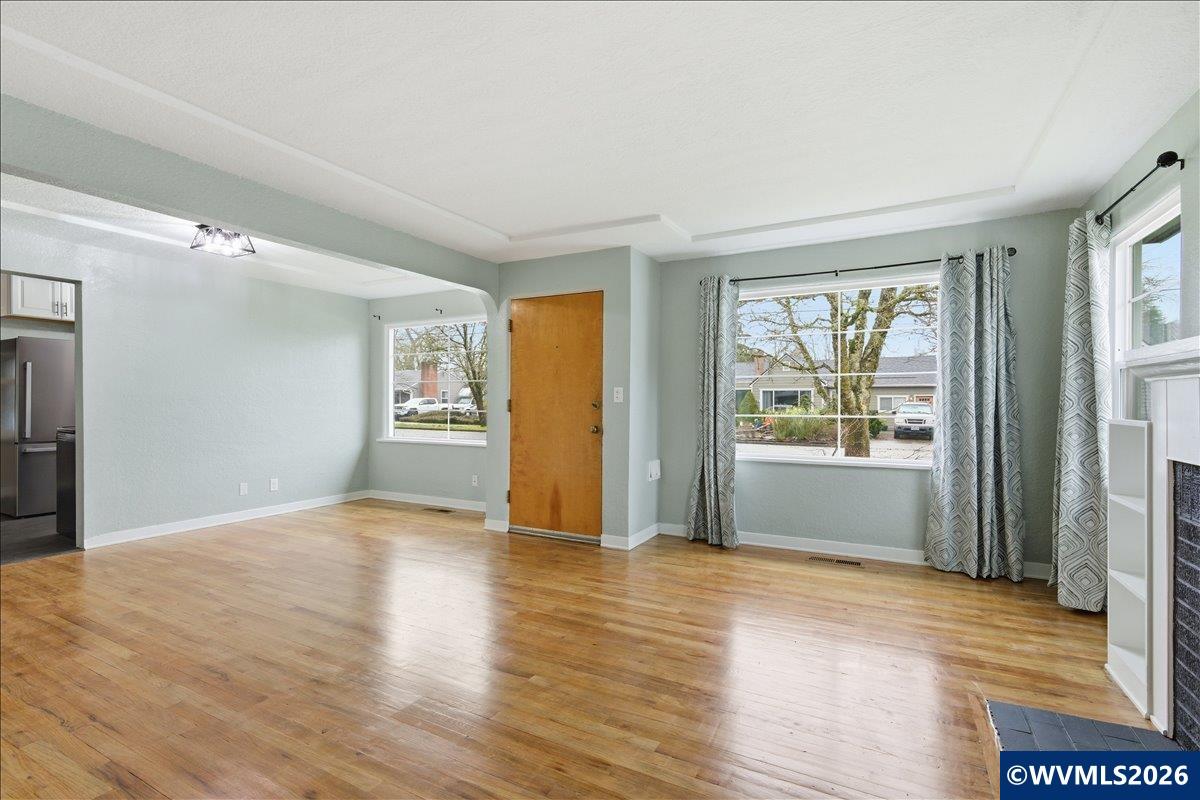
Empty living room with hardwood floors, a fireplace, built-in shelves, and curtained windows.
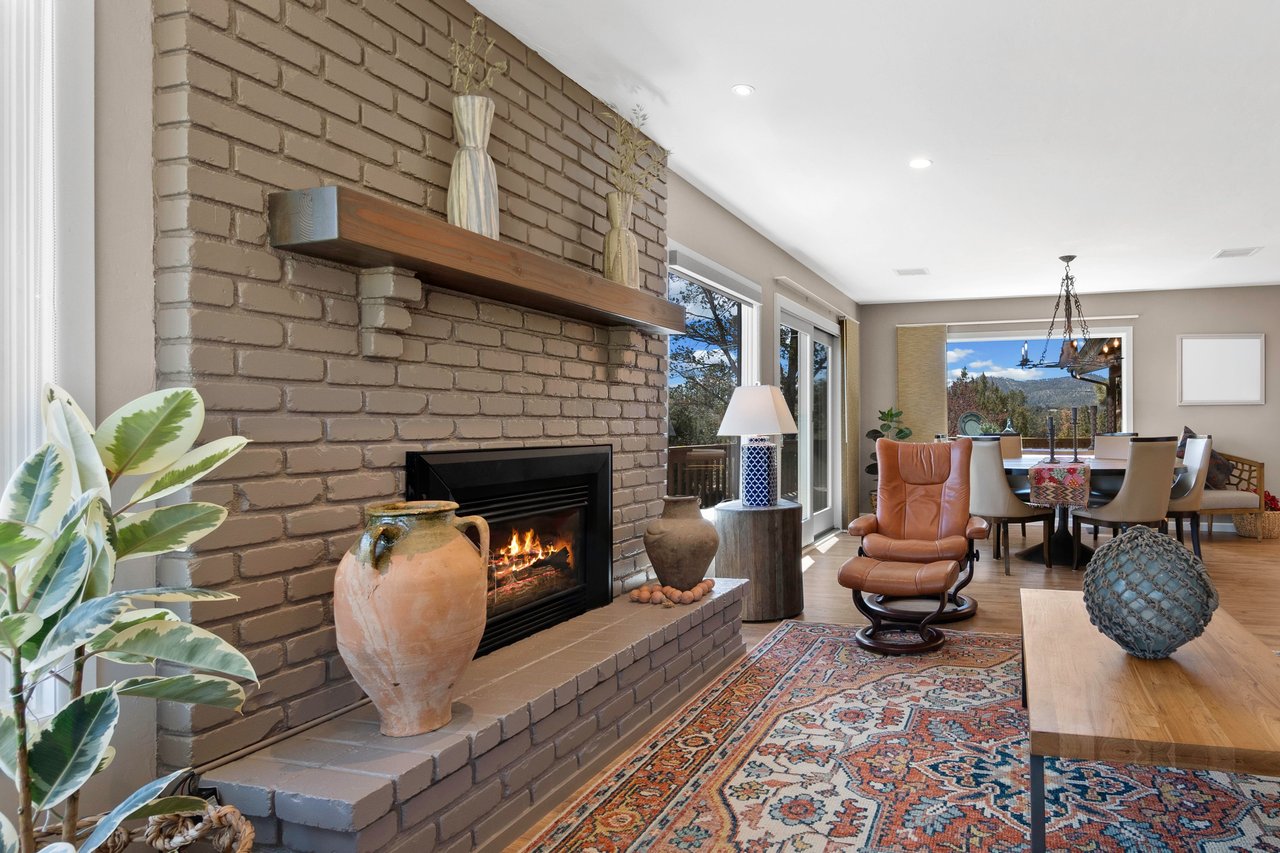
Empty living room with hardwood floors, a brick fireplace, and built-in shelves.
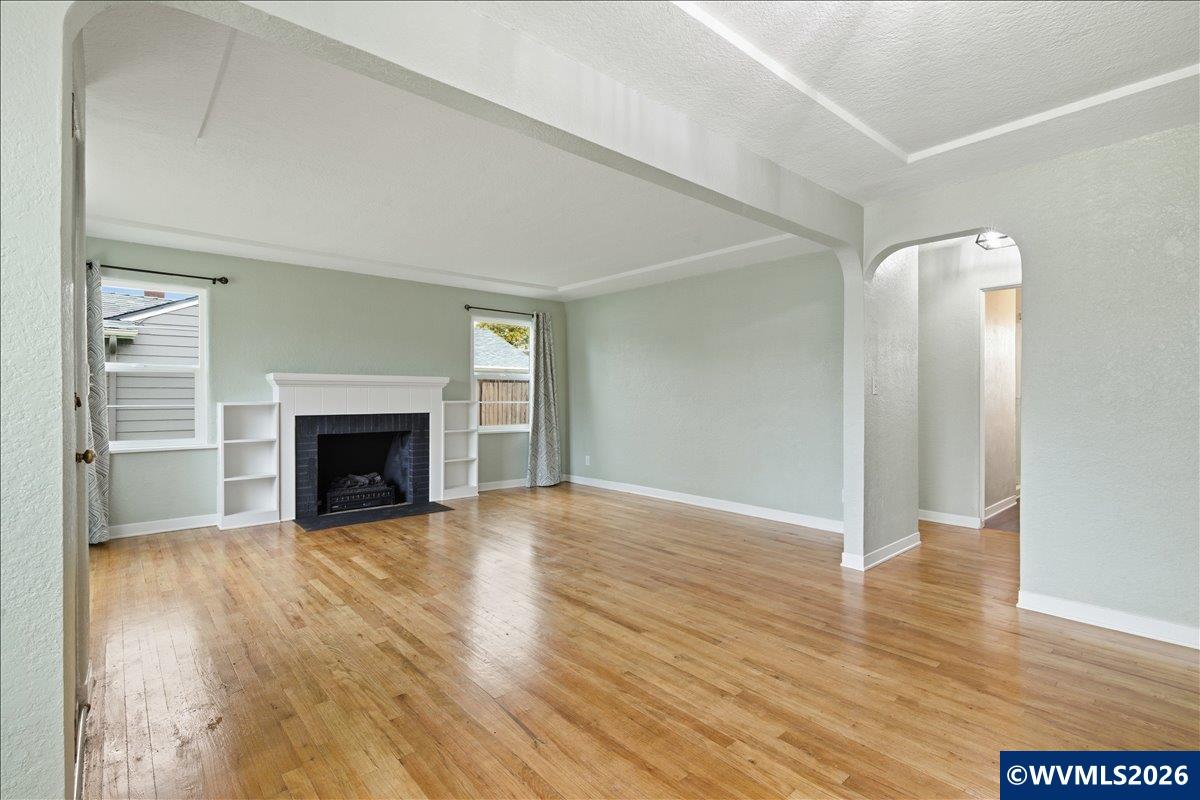
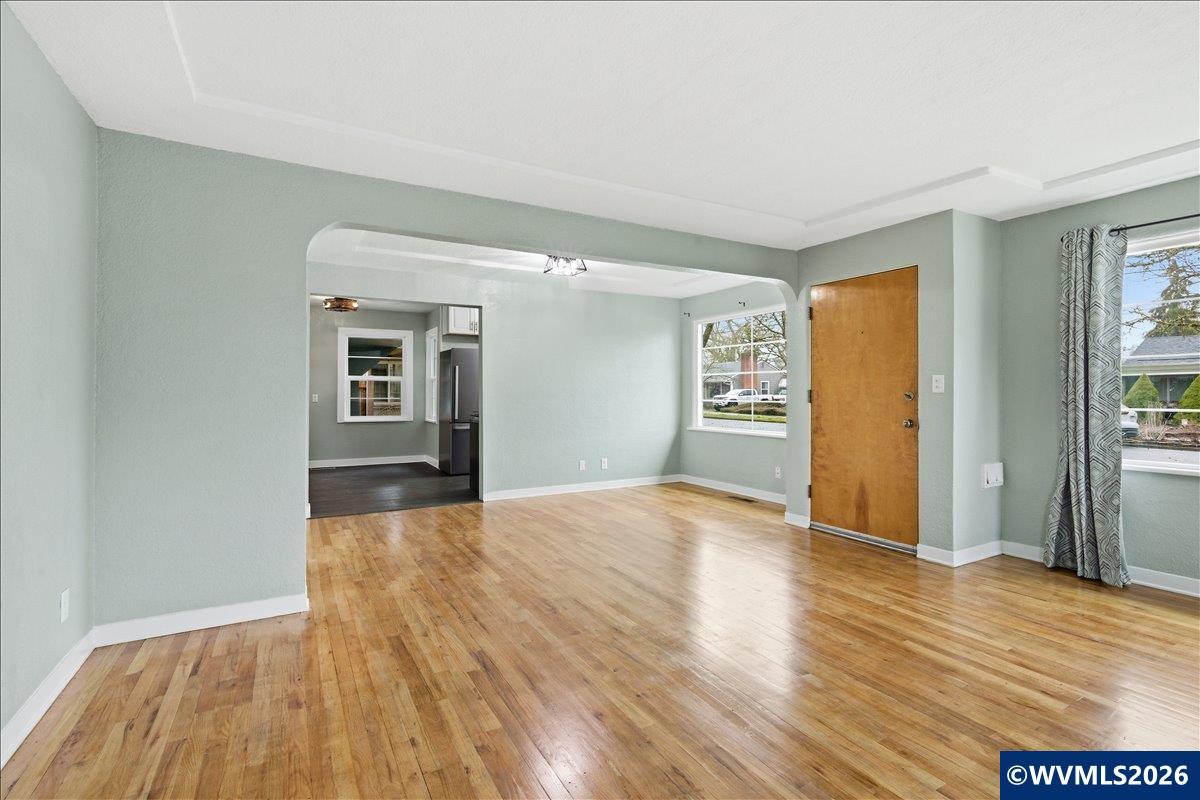
Empty living room with hardwood floors, pale walls, and an arched opening to the dining area.
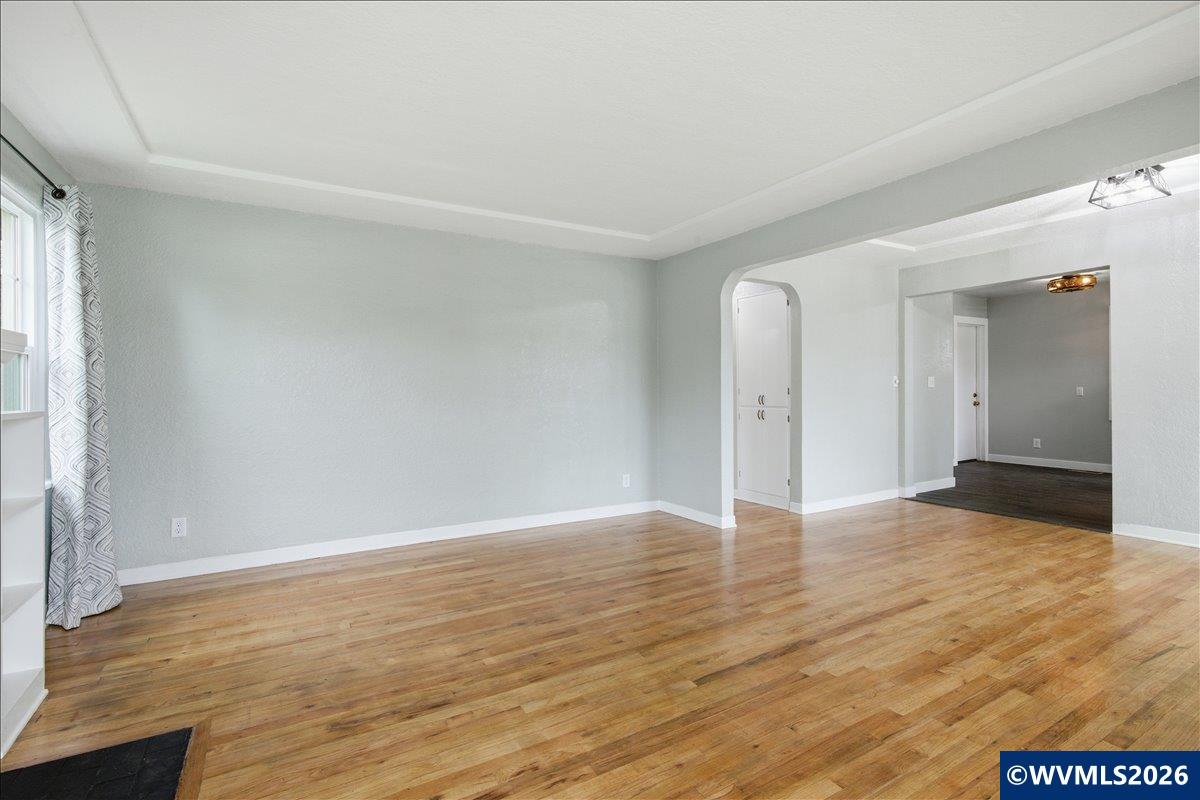
Living room with hardwood floors, pale green walls, and a wide arched opening to the kitchen.
Empty living room with hardwood floors, a wood entry door, and large curtained windows.
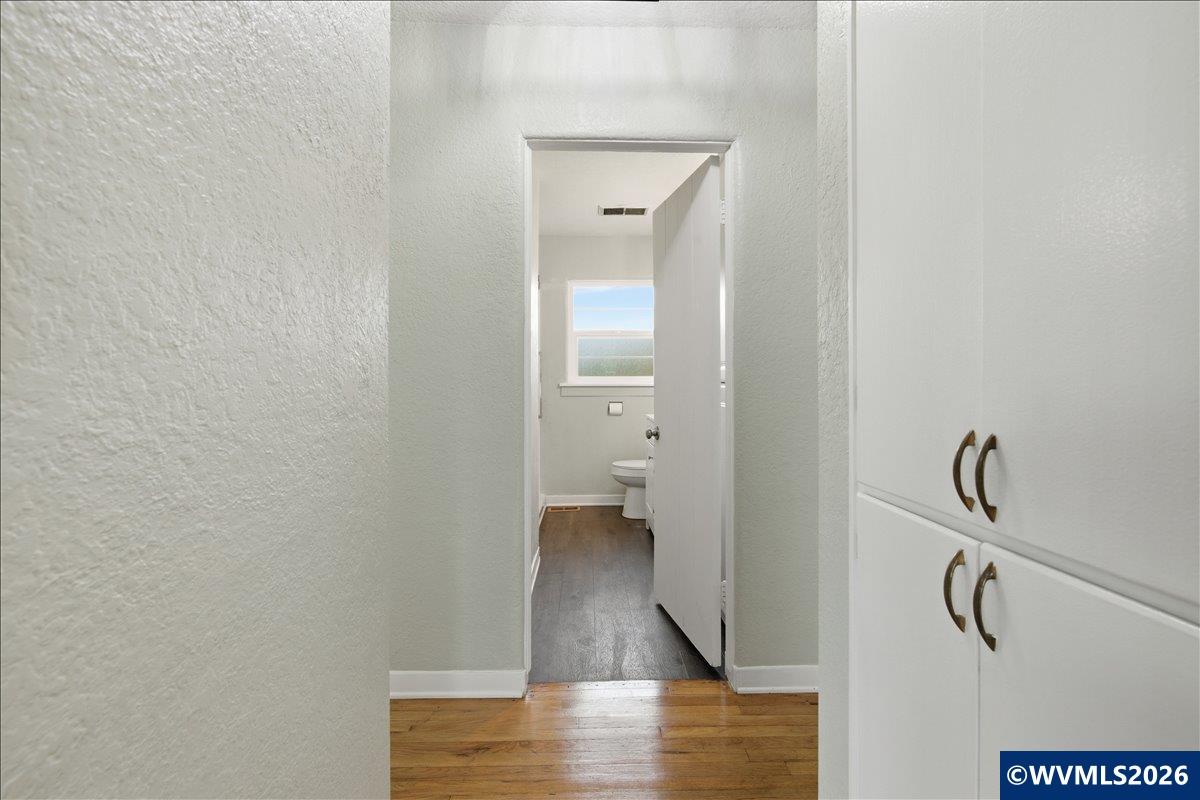
Hallway with built-in cabinets opens to a bathroom with a window and toilet.
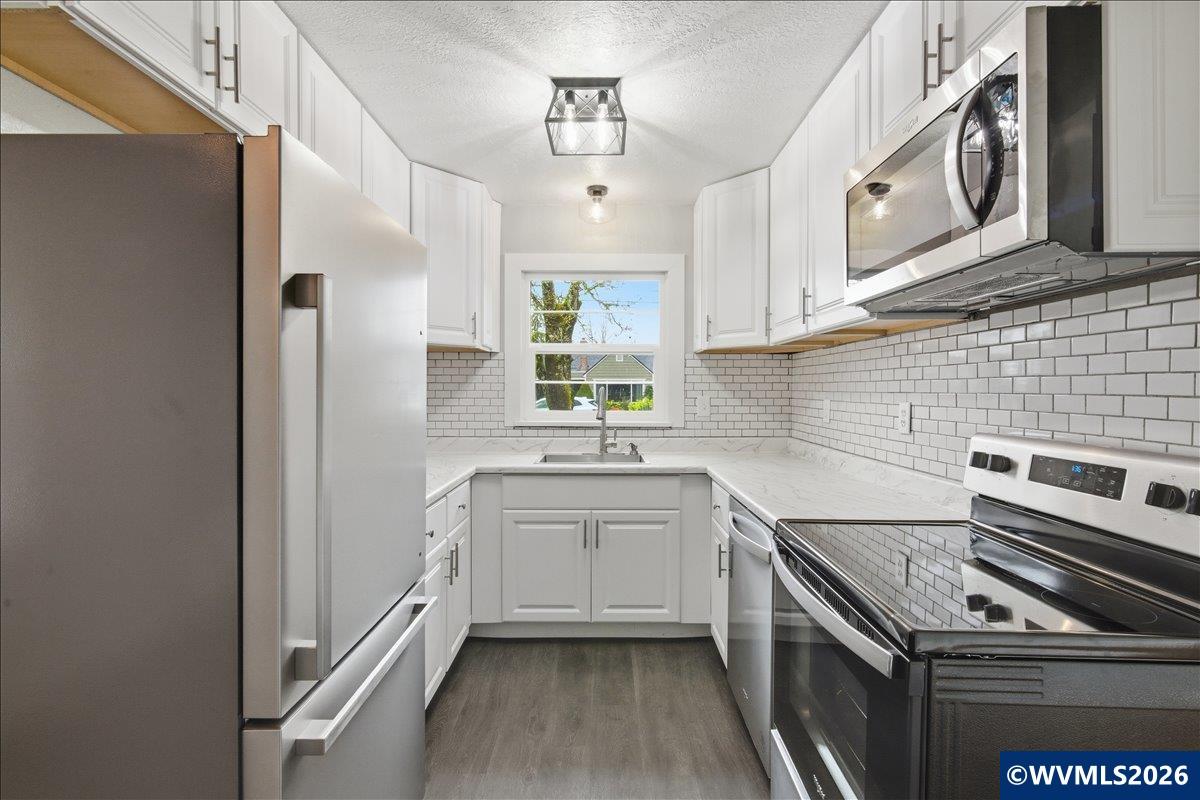
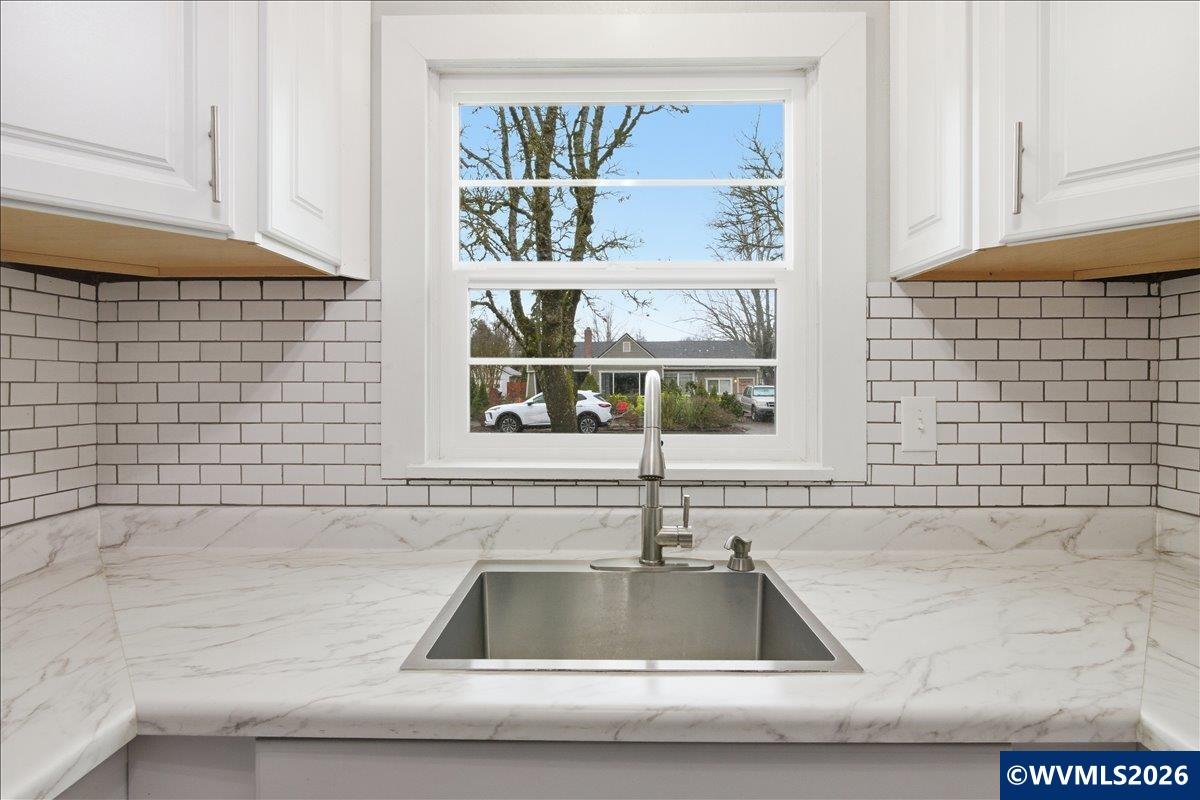
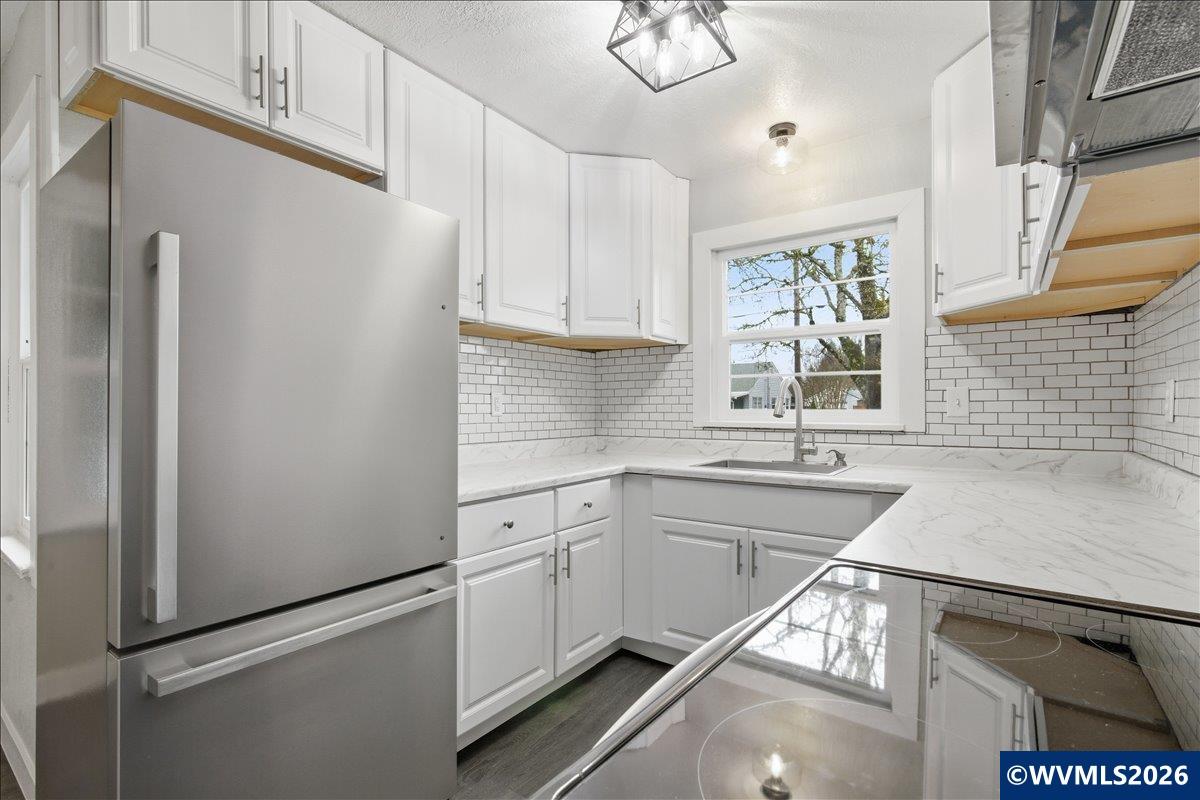
Bright renovated kitchen with white cabinets, subway tile backsplash, stainless steel appliances, and a window above the sink.
Kitchen sink beneath a window, with marble-look counters and white subway tile backsplash.
Bright kitchen with white cabinets, subway tile backsplash, stainless refrigerator, and marble-look counters.
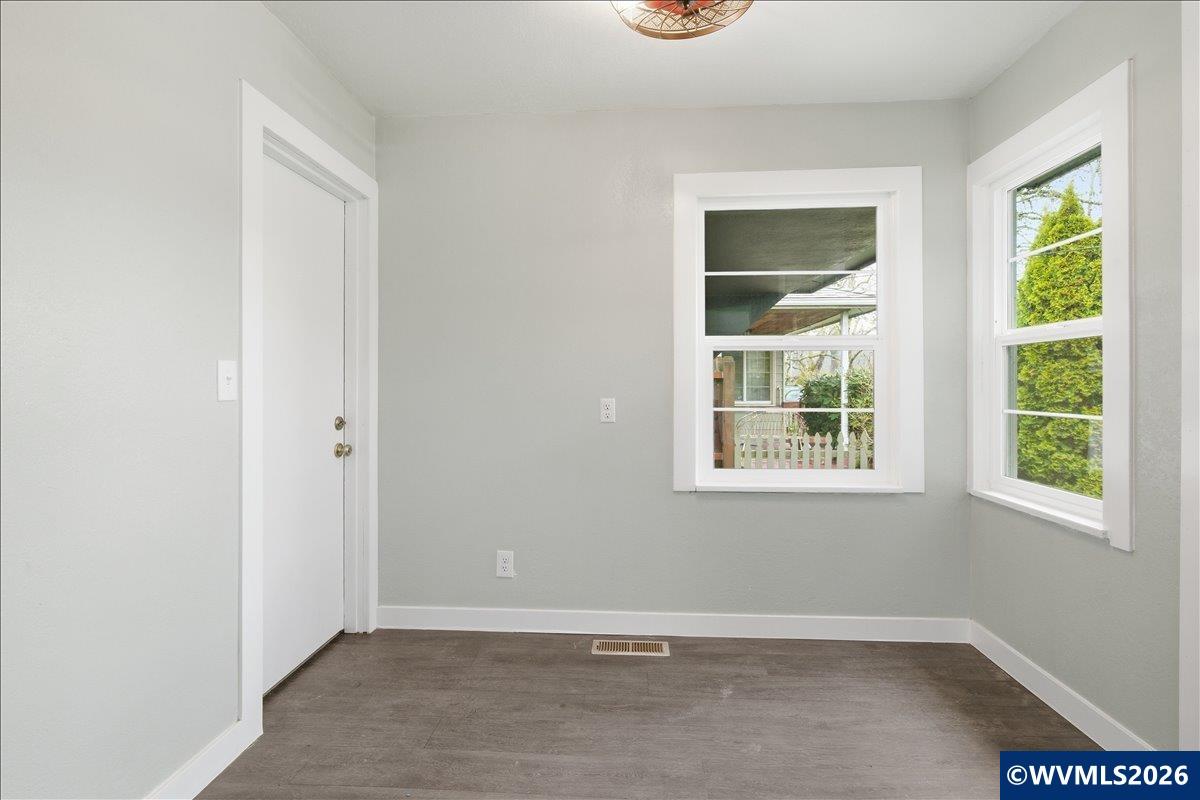
Empty room with gray walls, dark flooring, a door, and two windows.
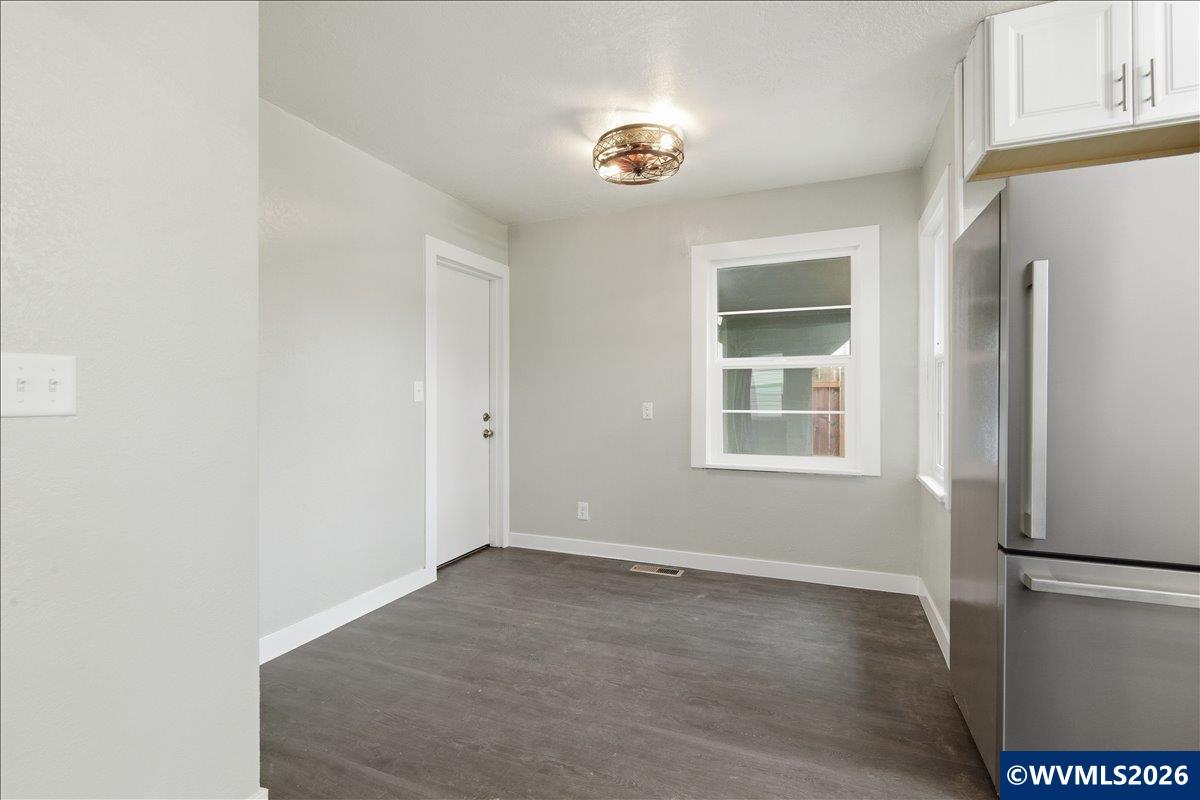
Kitchen with stainless-steel refrigerator, white cabinets, gray flooring, and a window.
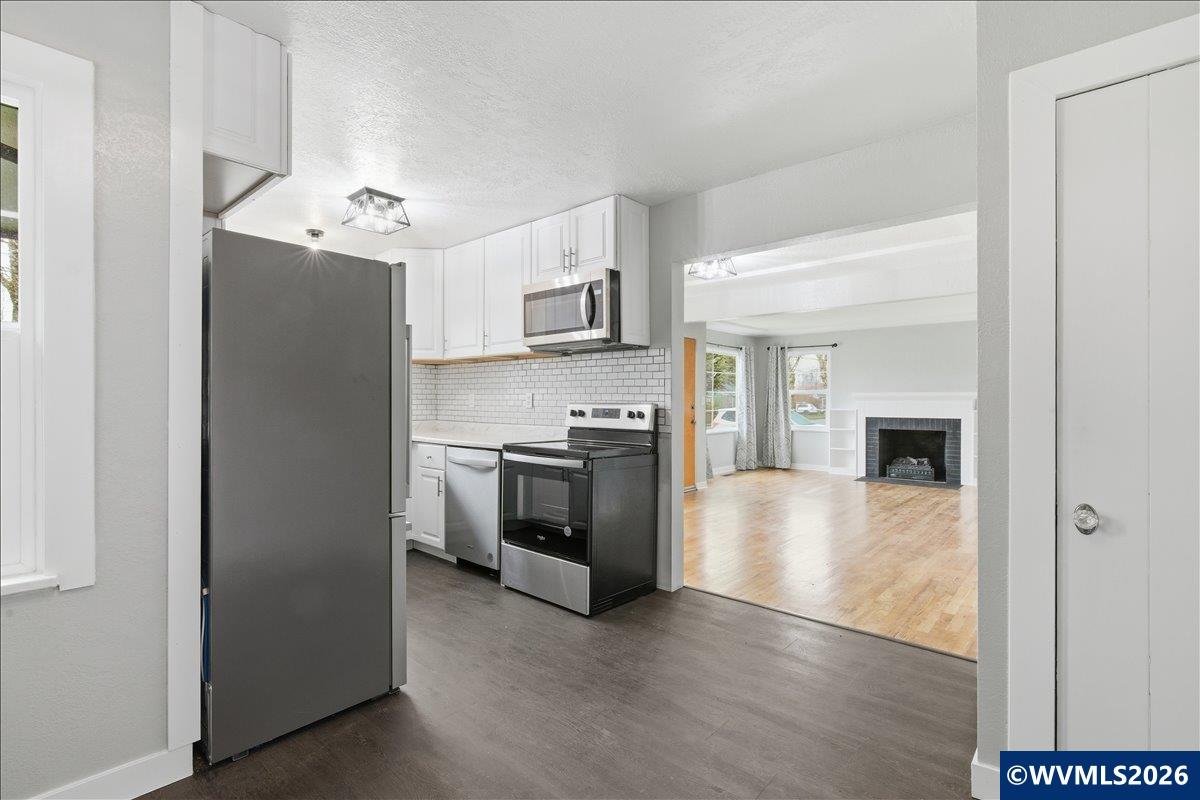
Kitchen with white cabinets and stainless appliances, opening to a living room with a fireplace.
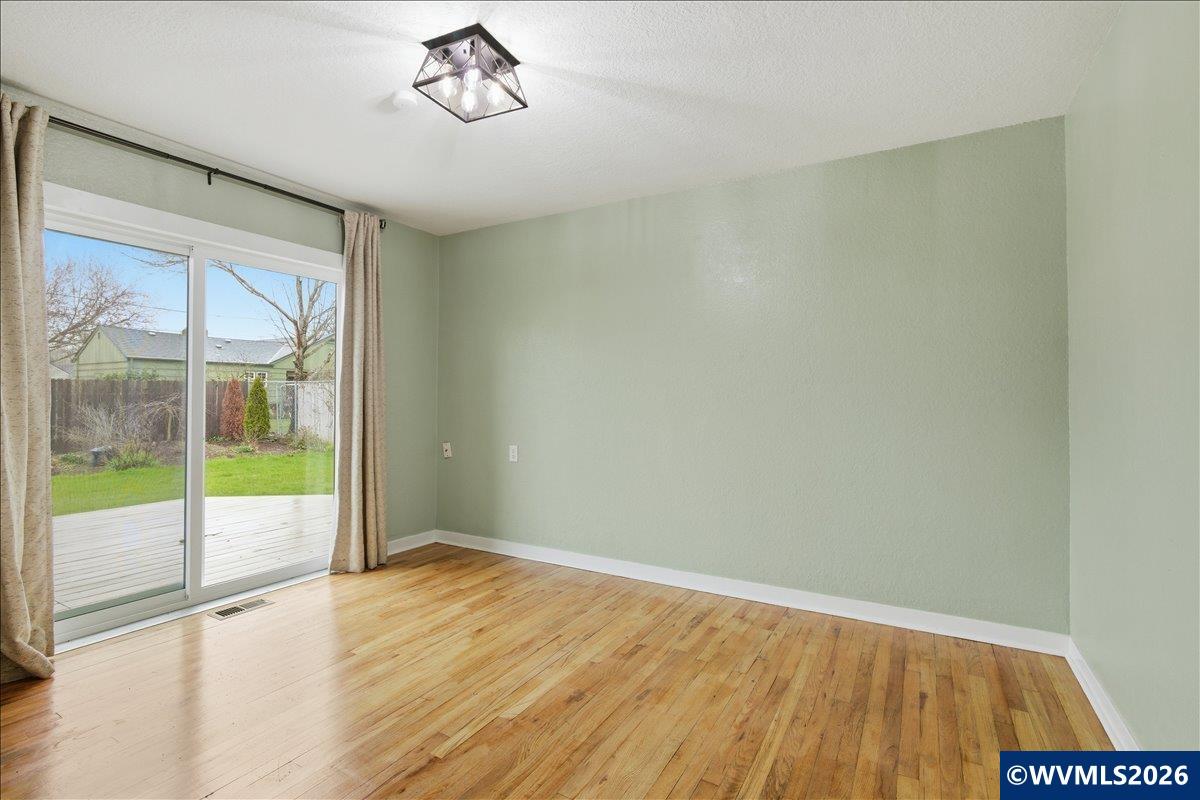
Empty room with hardwood floors, pale green walls, and sliding glass doors to a deck.
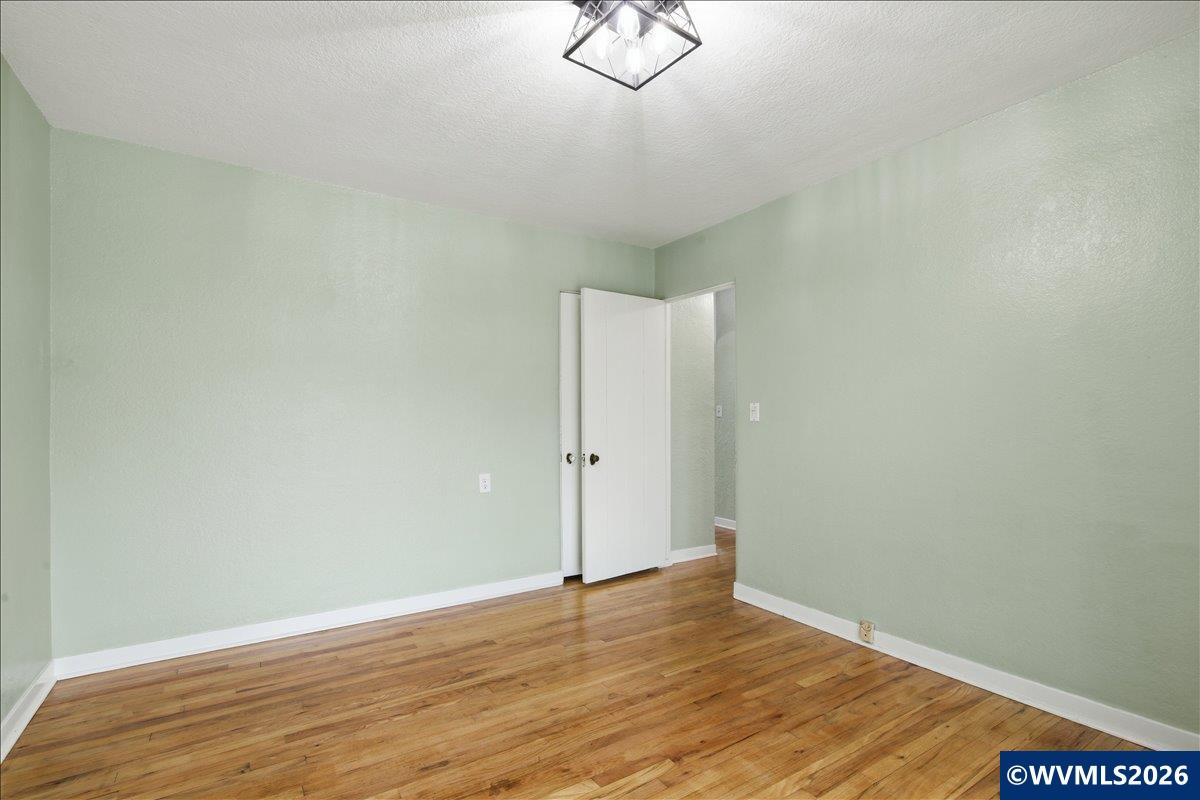
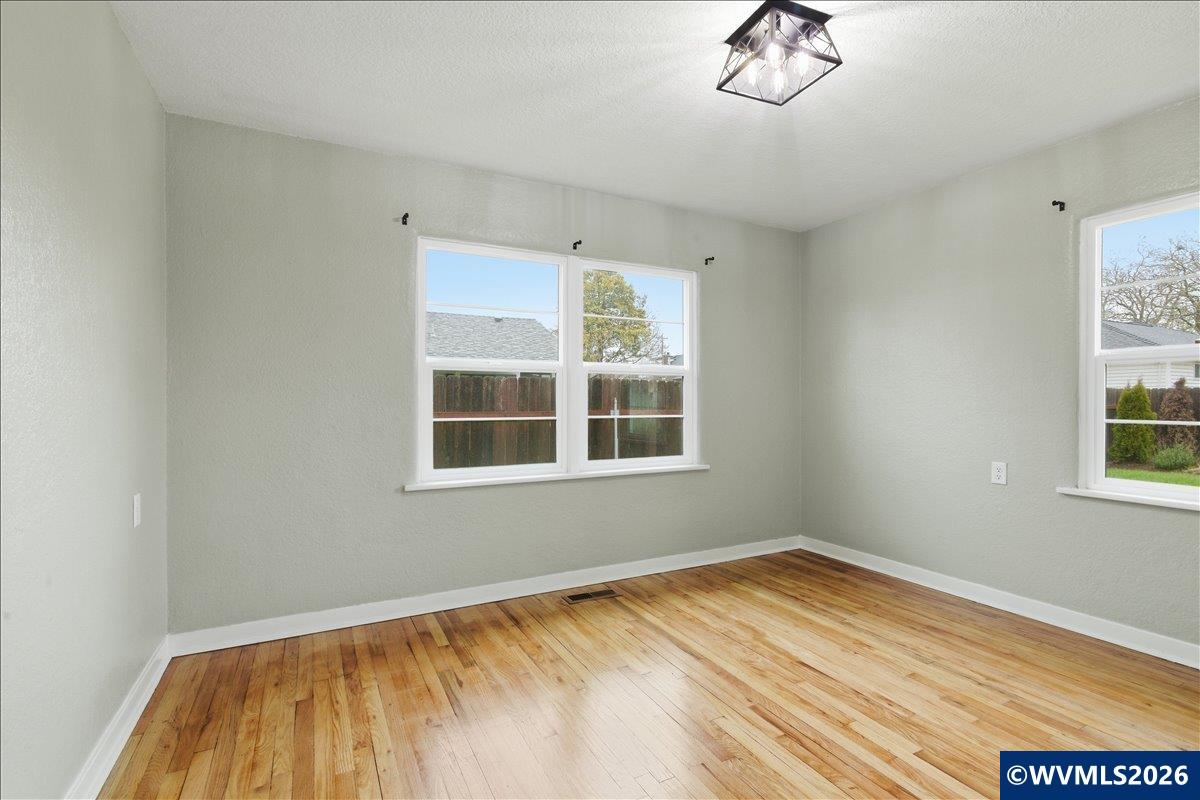
Empty room with pale green walls, hardwood floors, and an open white door.
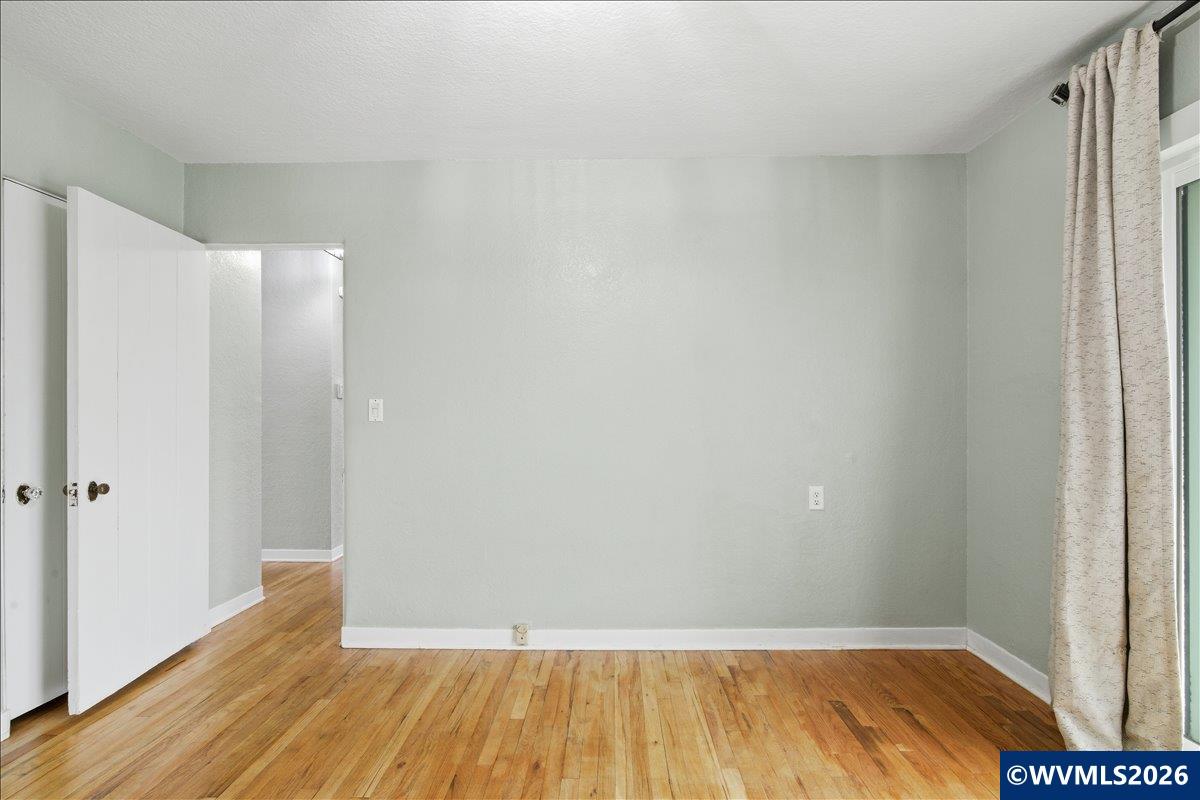
Empty room with pale walls, hardwood floors, and a curtained window.
Empty room with polished hardwood floors, pale walls, and three windows.
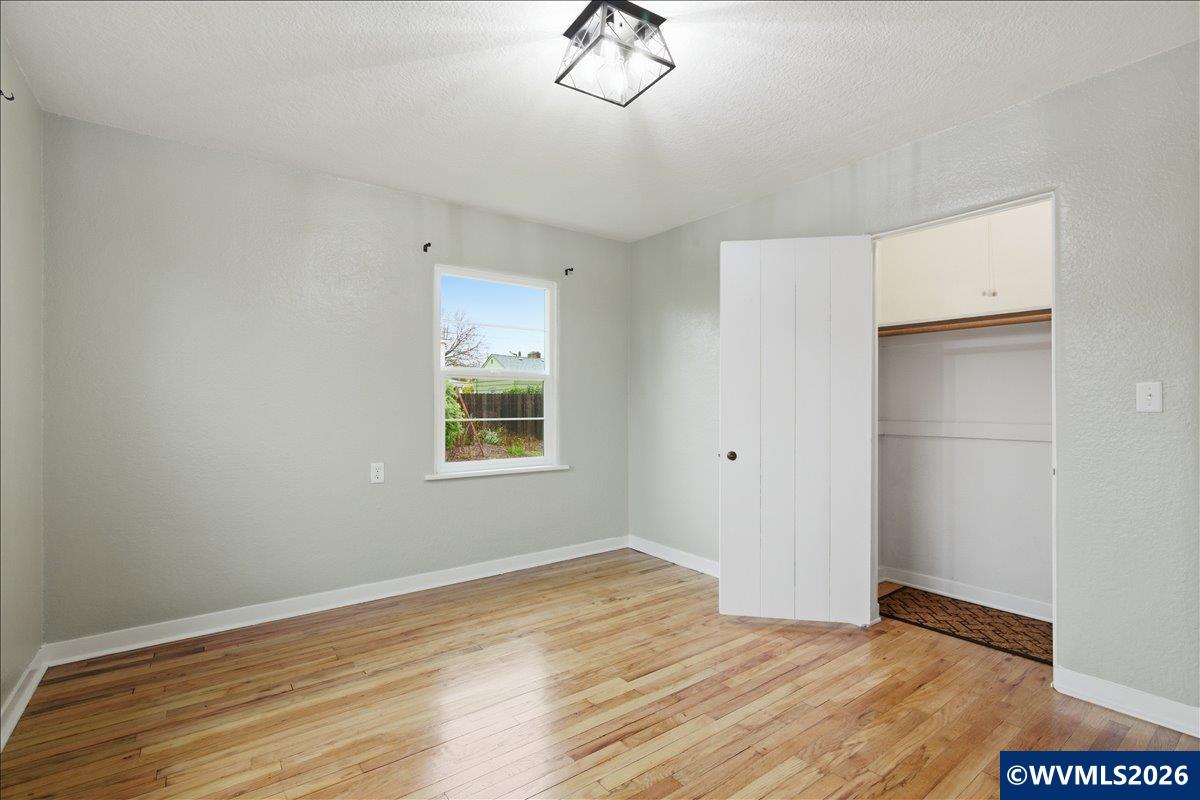
Empty bedroom with hardwood floors, a window, and an open closet.
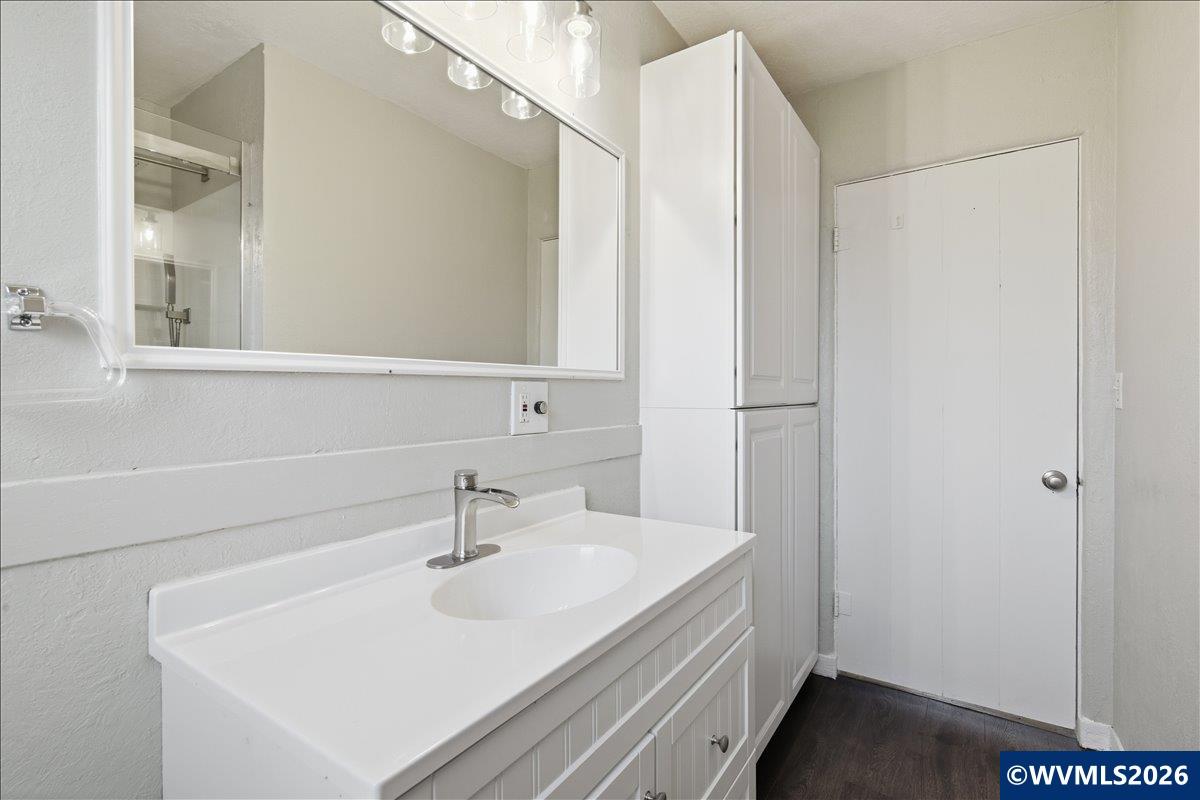
Bathroom with a white vanity, oval sink, large mirror, and tall storage cabinet.
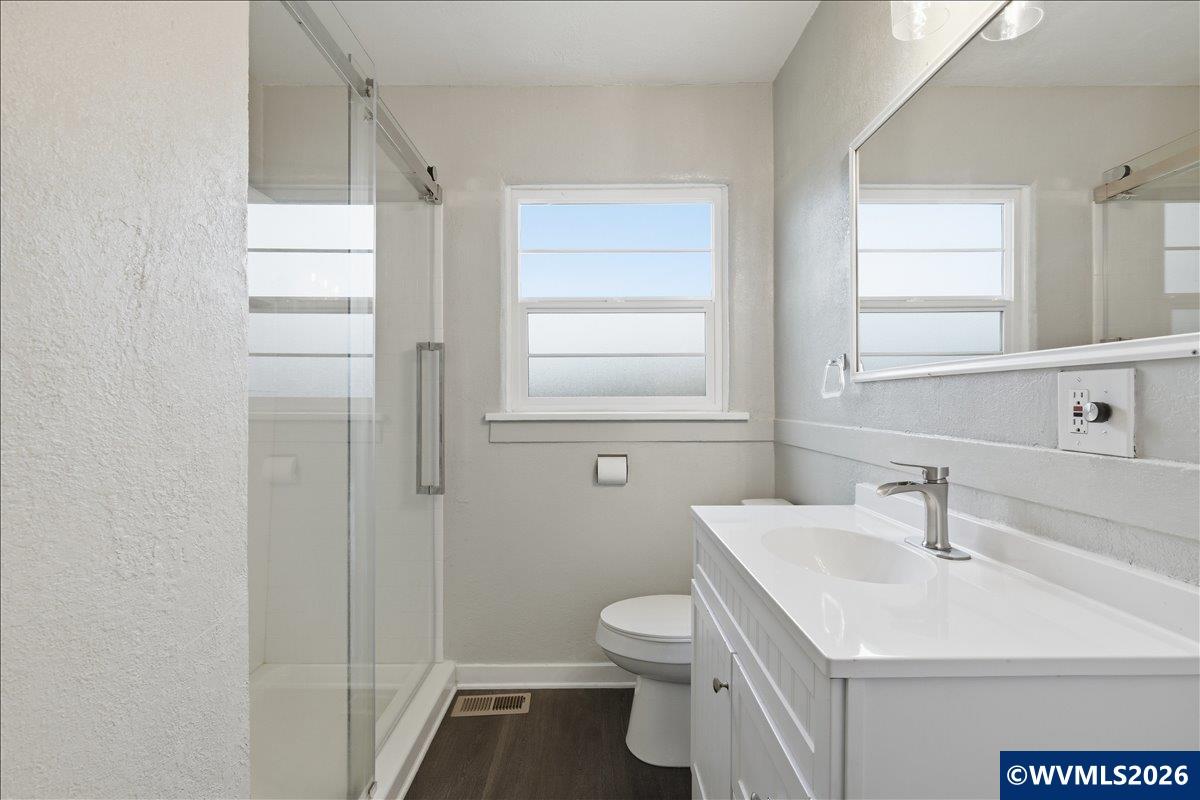
Bathroom with a glass-enclosed shower, white vanity, and window.
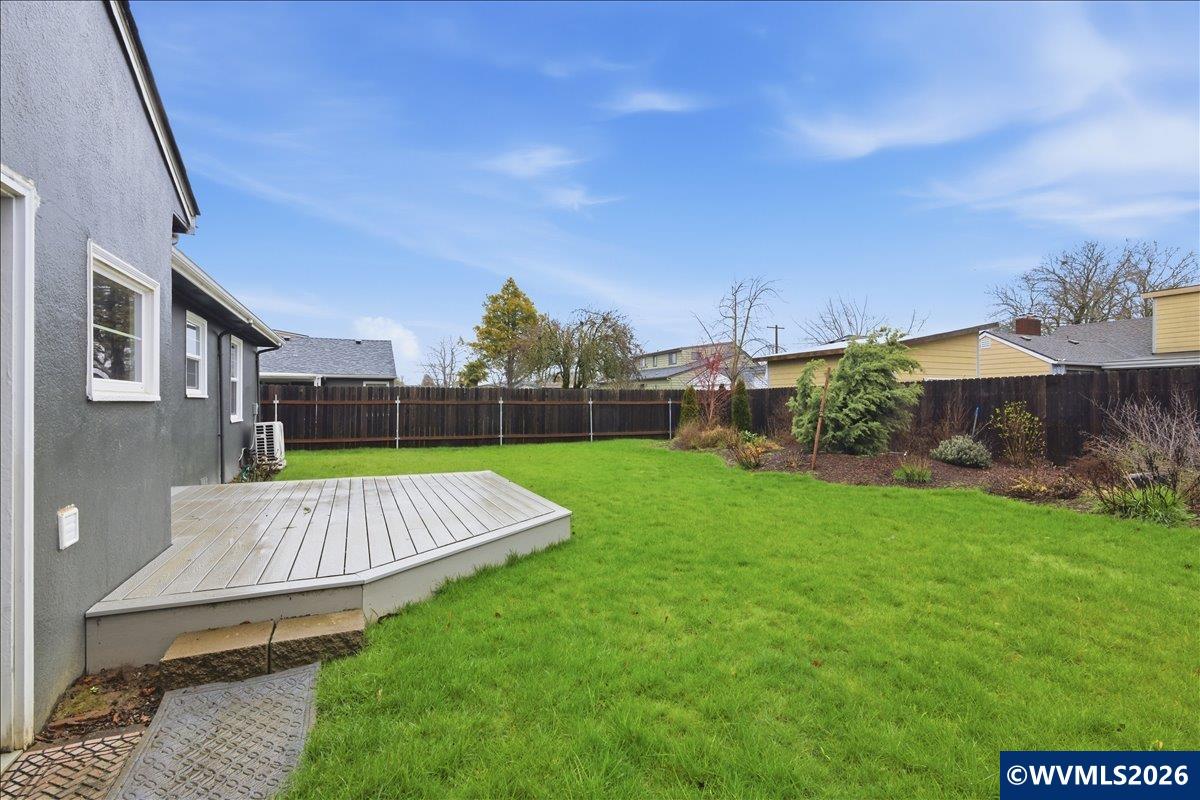
Fenced backyard with a raised deck and broad green lawn.
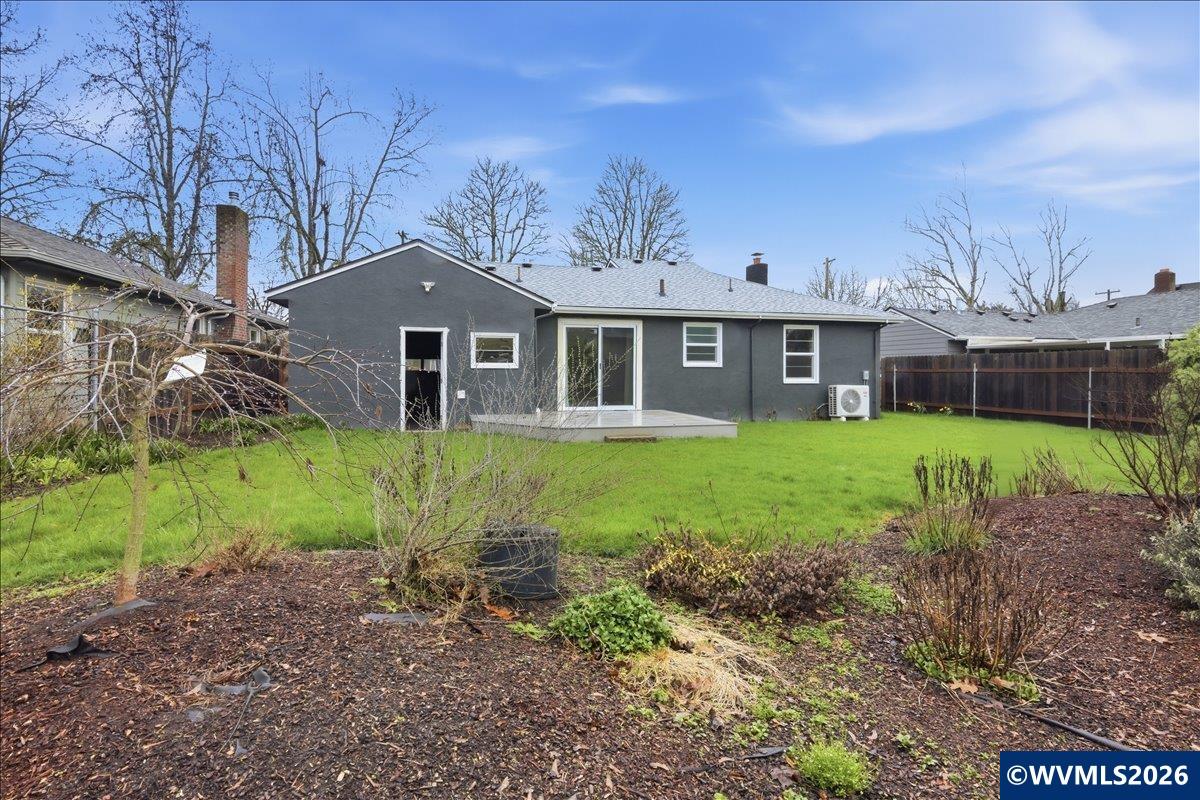
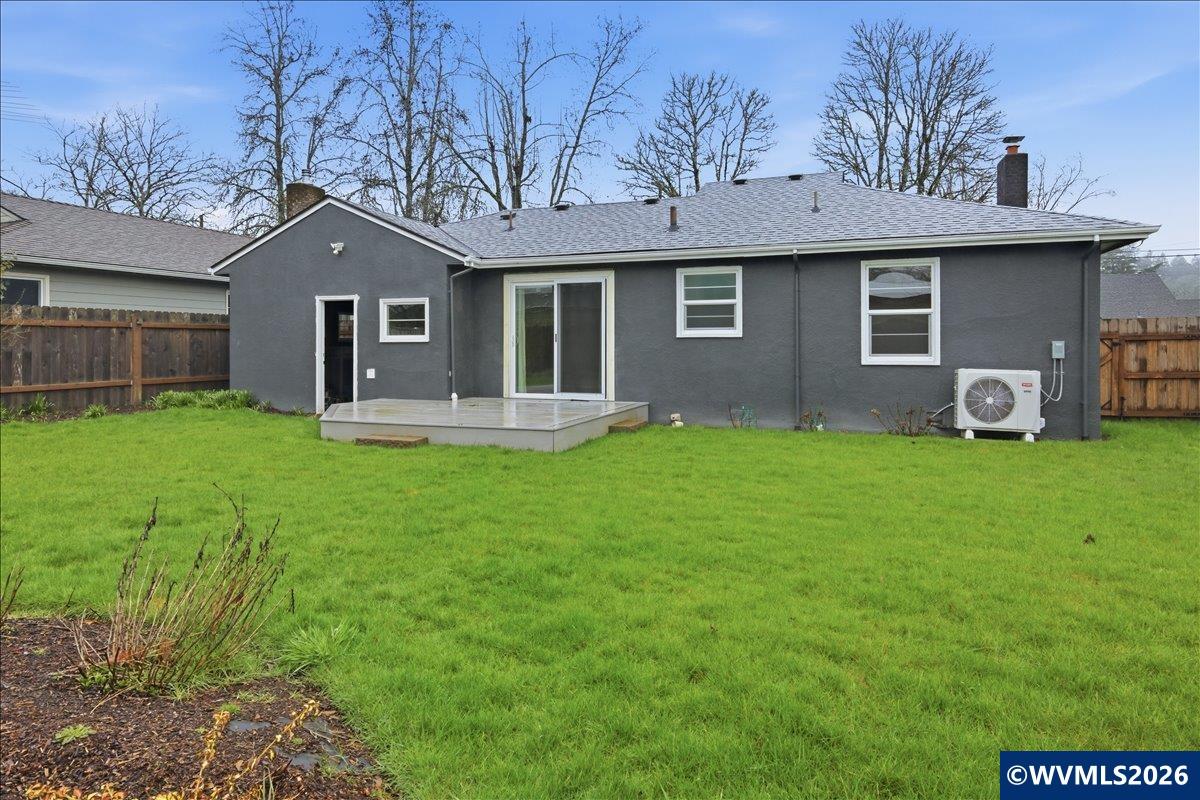
Rear exterior of a gray single-story home with a patio and fenced green lawn.
Rear exterior of a dark gray house with a small deck and broad green lawn.
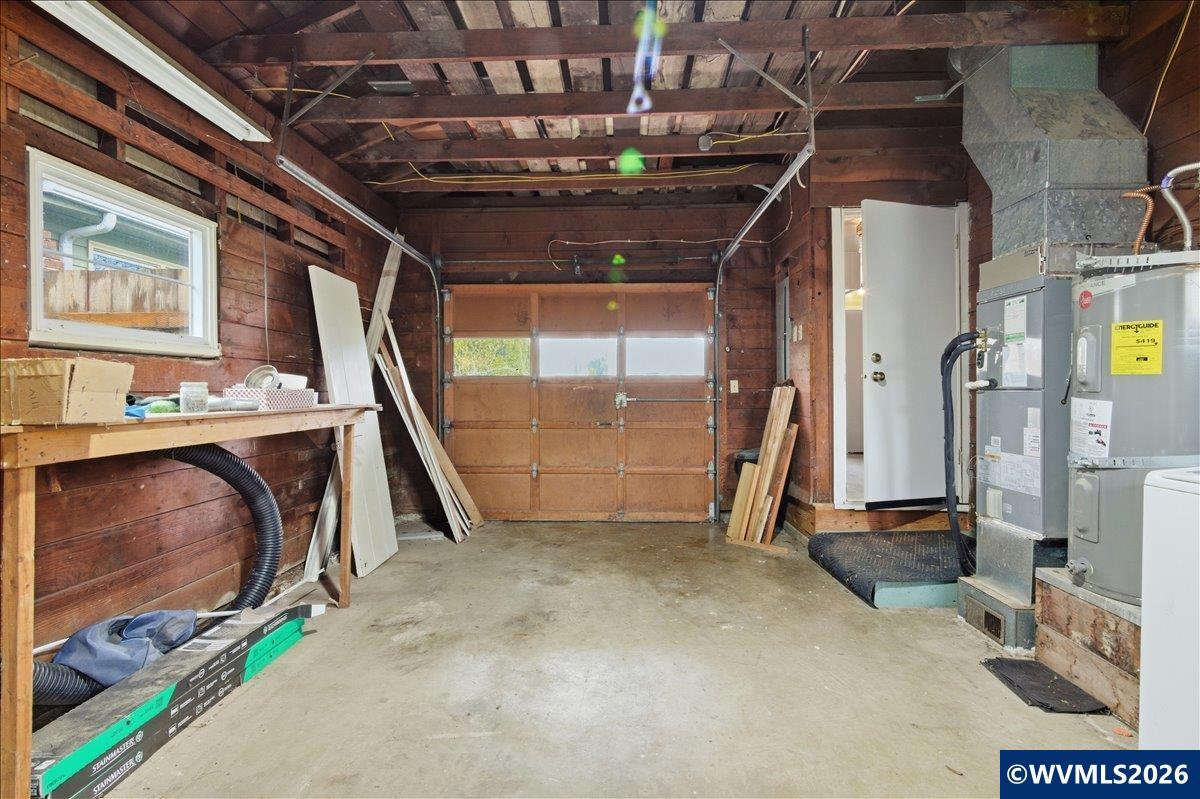
Garage with exposed wood framing, a concrete floor, and a closed overhead door.
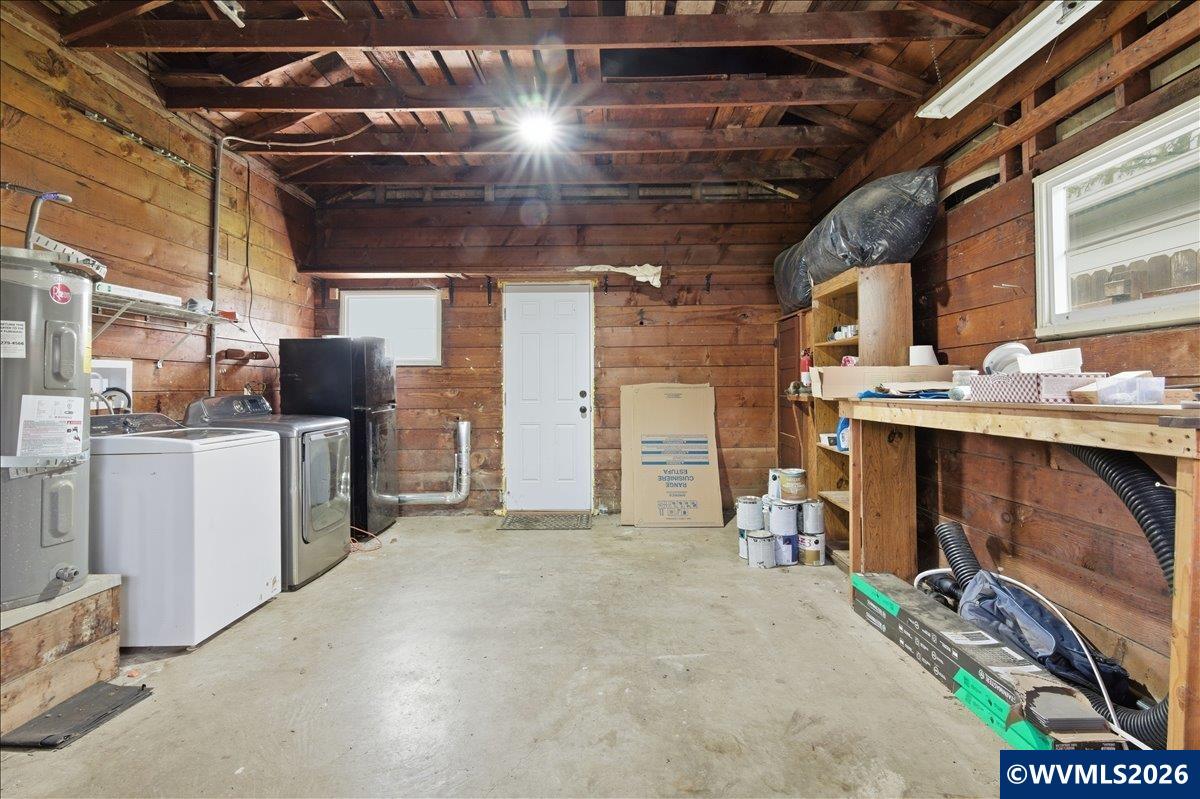
Laundry and utility room with washer, dryer, water heater, and exposed wood framing.
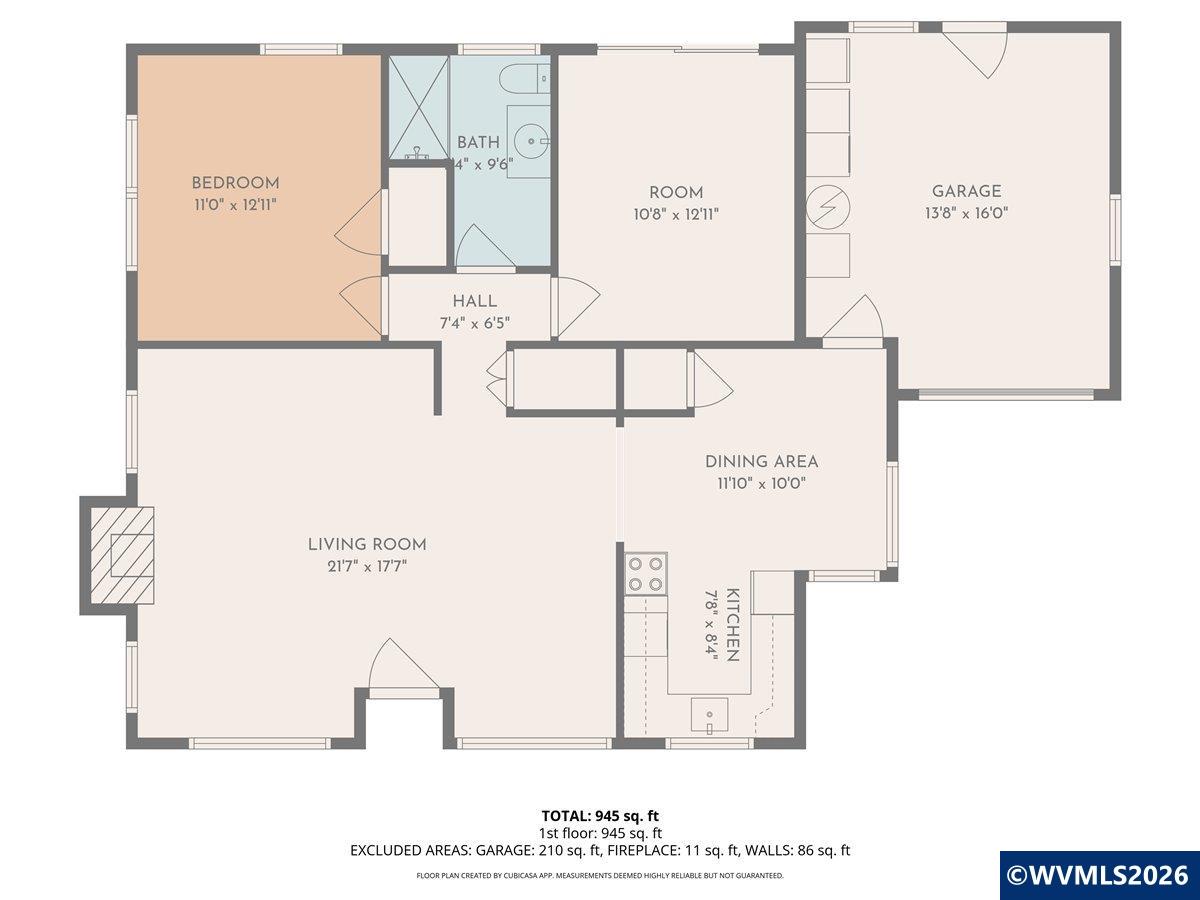
Floor plan for 1084 24th St.
VIEW PHOTOS
Courtesy of COLDWELL BANKER MOUNTAIN WEST REAL ESTATE, INC., JENNY MORROW, Agent: 503-510-2686 
$360,000

1084 24th St

2 Beds 1 Bath 1,024 Sq.Ft. 6,000 Sq.Ft.

Description

Beautifully remodeled Stucco 2 bed, 1 bath home in the Englewood neighborhood! Nearly every surface has been updated in the past 4 years, including plumbing, electrical, windows, roof, interior and exterior paint, HVAC, cabinetry, tile, appliances, lighting, and bathroom. This charming home is in a great location close to parks and shopping.

Share Property

Location

1084 24th St, Salem, OR 97301

Status

For Sale

Property Amenities

Interior
Fireplace Electric, Living Room
Appliances Yes, Electric, Electric, Microwave Included, Range Included
Flooring Luxury Vinyl Plank, Wood
Total Bedrooms: 2
Full Bathrooms: 1
Other Interior Features Area (Combination), Forced Air, Ductless/Mini-Split
Area & Lot
Lot Area 6,000 Sq.Ft.
Living area 1,024 Sq.Ft.
MLS® ID 847031
Year Built 1947
High School North Salem
Middle School Parrish
Elementary School Englewood
View Description Territorial
Type Residential
Status For Sale
Exterior
Air conditioning Forced Air, Ductless/Mini-Split
Water Source City
Garage Space 1.0
Security Features No
Sewer Yes
Other Exterior Features 1 Story, Stucco
Roof Composition
Finance
Sales Price $360,000
Jenny Morrow

Jenny Morrow

TITLE

REALTOR®

Mortgage Calculator

Estimate your monthly mortgage payment, including the principal and interest, property taxes, and HOA. Adjust the values to generate a more accurate rate.

All estimates are provided for informational purposes only. Actual amounts may vary.
$0,000 Your Payment 20 15 65
$0,000 Your Payment
Single-story gray house with a front lawn, mature trees, and an attached garage.

Schedule a Showing

I would love to show you our beautiful property. Please select your preferred date and time below. I will be in touch shortly to confirm your appointment.

Schedule a Showing

I would love to show you our beautiful property. Please select your preferred date and time below. I will be in touch shortly to confirm your appointment.

Thank you for your interest in 1084 24th St, Salem, OR 97301. We are reviewing your request and will be in touch shortly!

Dedicated Representation

Jenny believes great results begin with understanding each client’s goals. She provides thoughtful guidance and strategic support throughout every step of the process. Clients trust her to deliver an experience that is both smooth and successful.