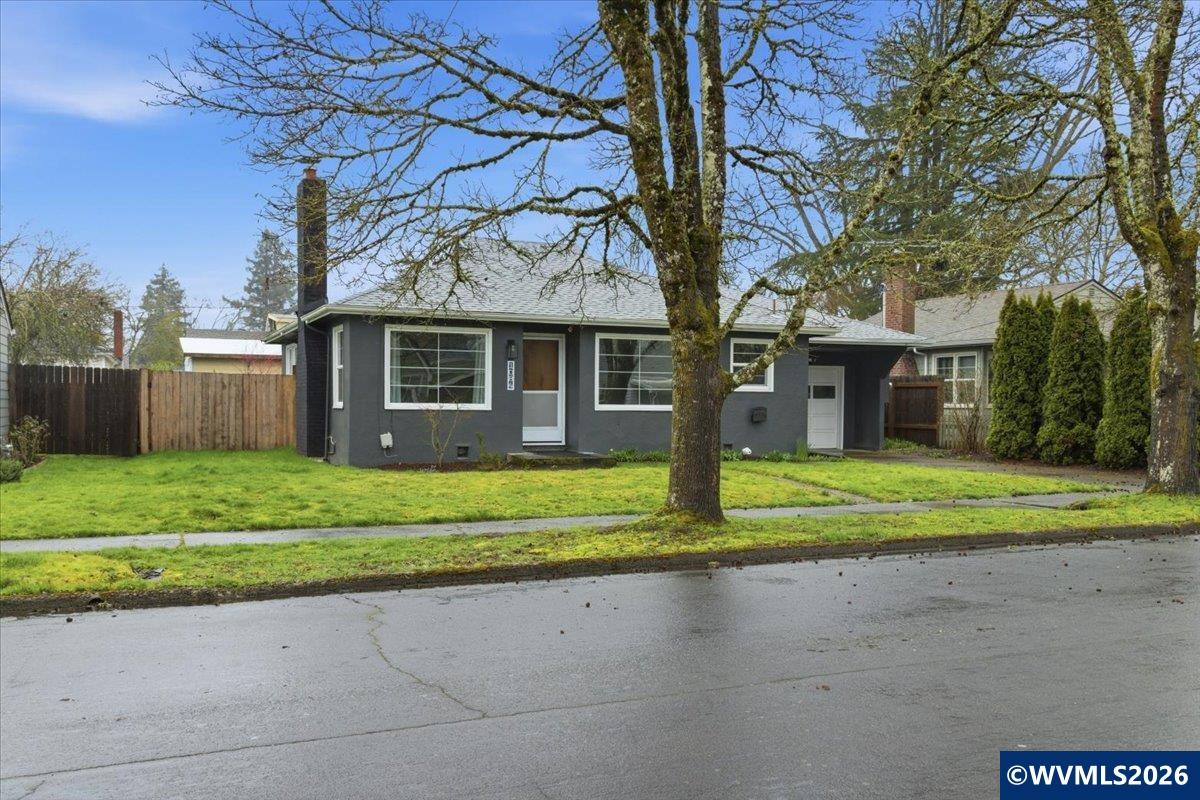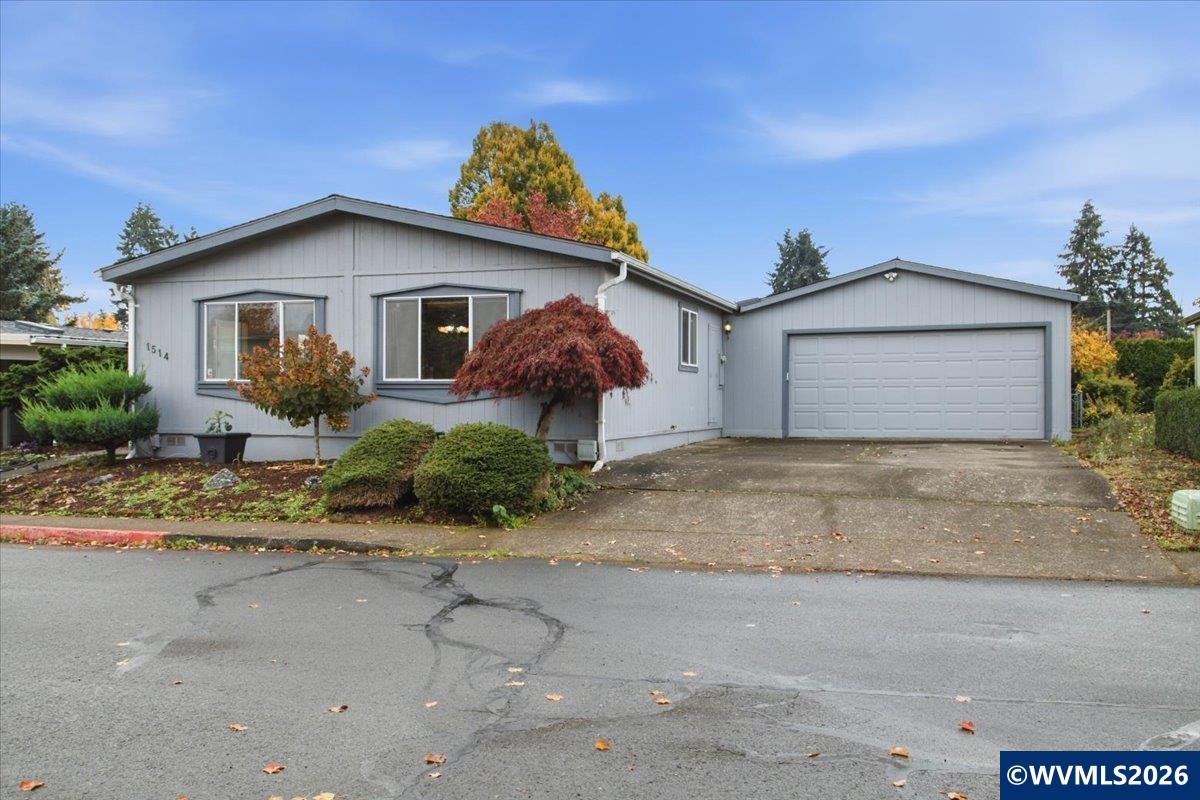
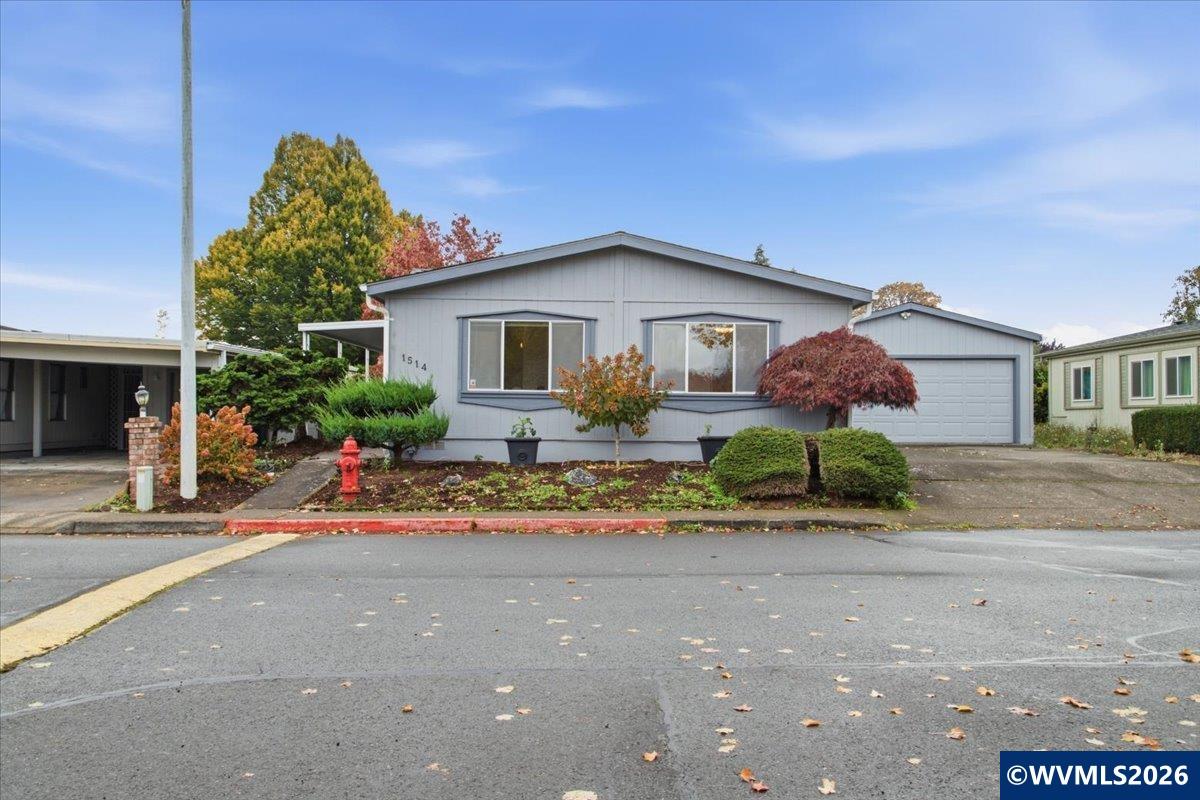
Gray single-story home with attached double garage, driveway, and autumn landscaping.
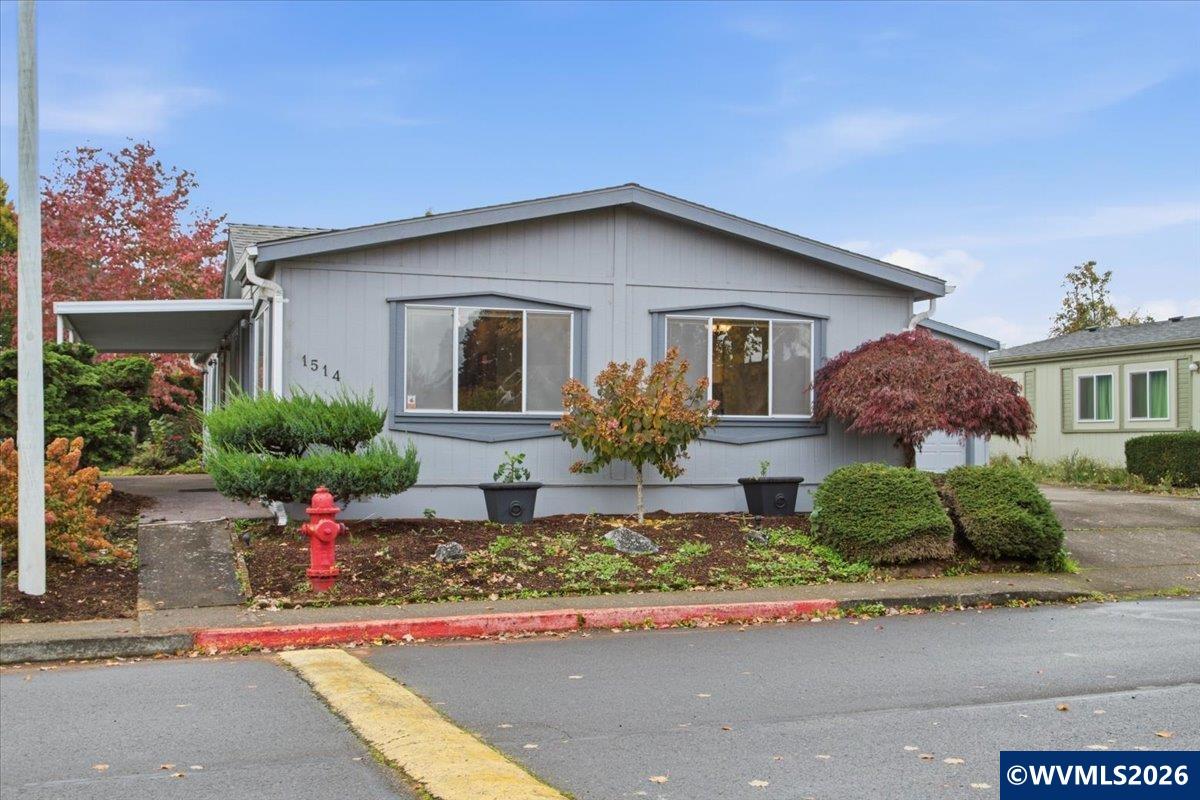
Gray single-story home with a covered carport, front windows, and landscaped yard.
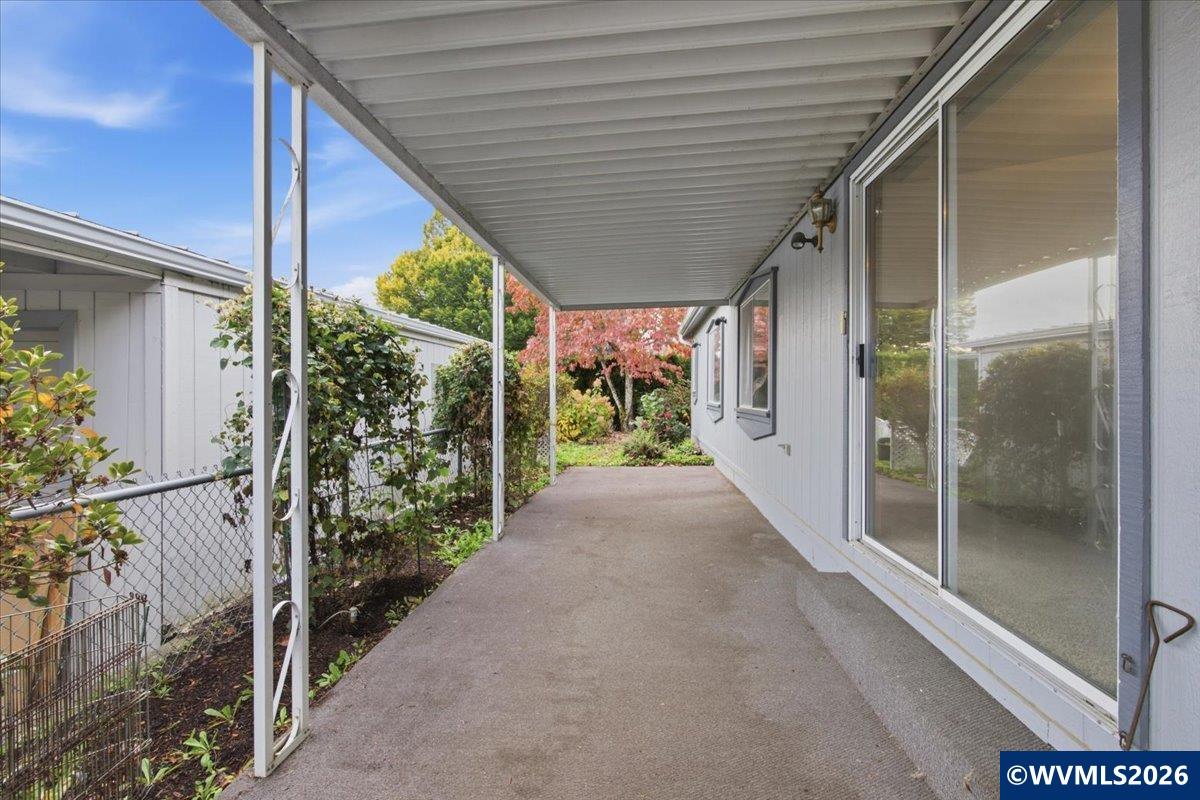
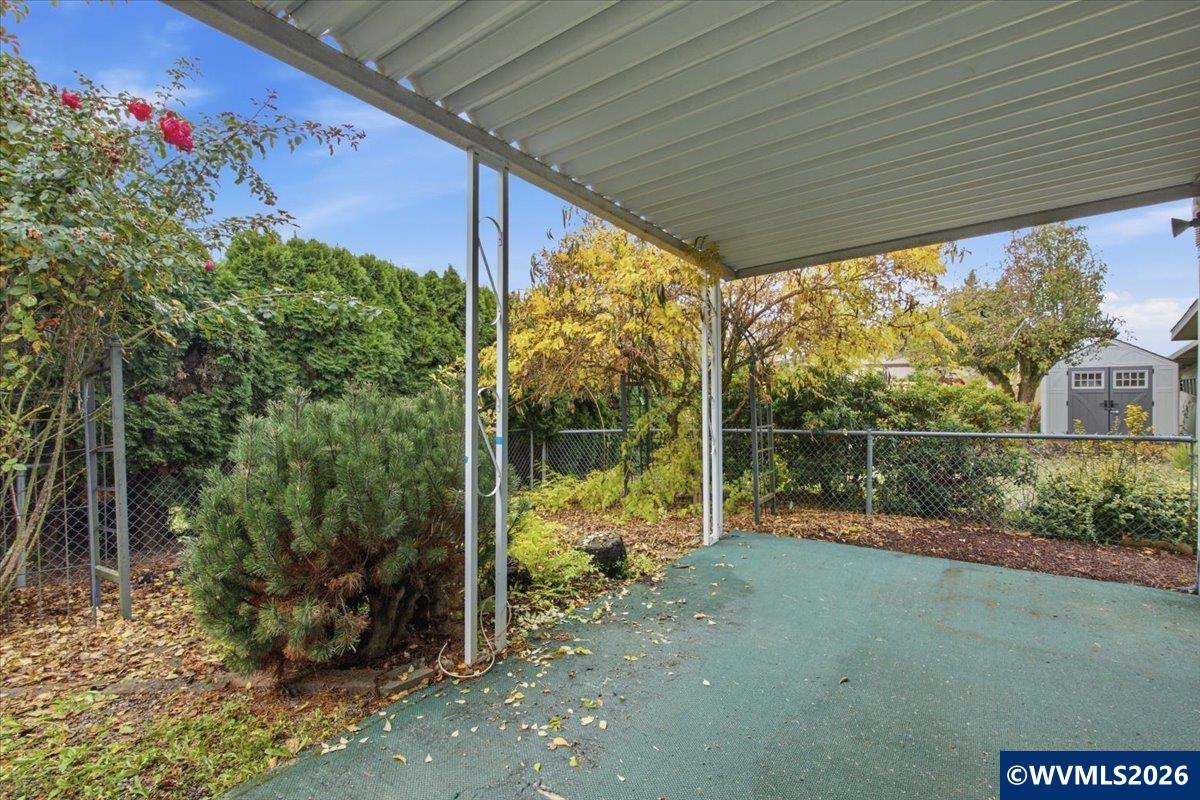
Covered concrete patio beside sliding glass doors, with a fenced garden and colorful trees.
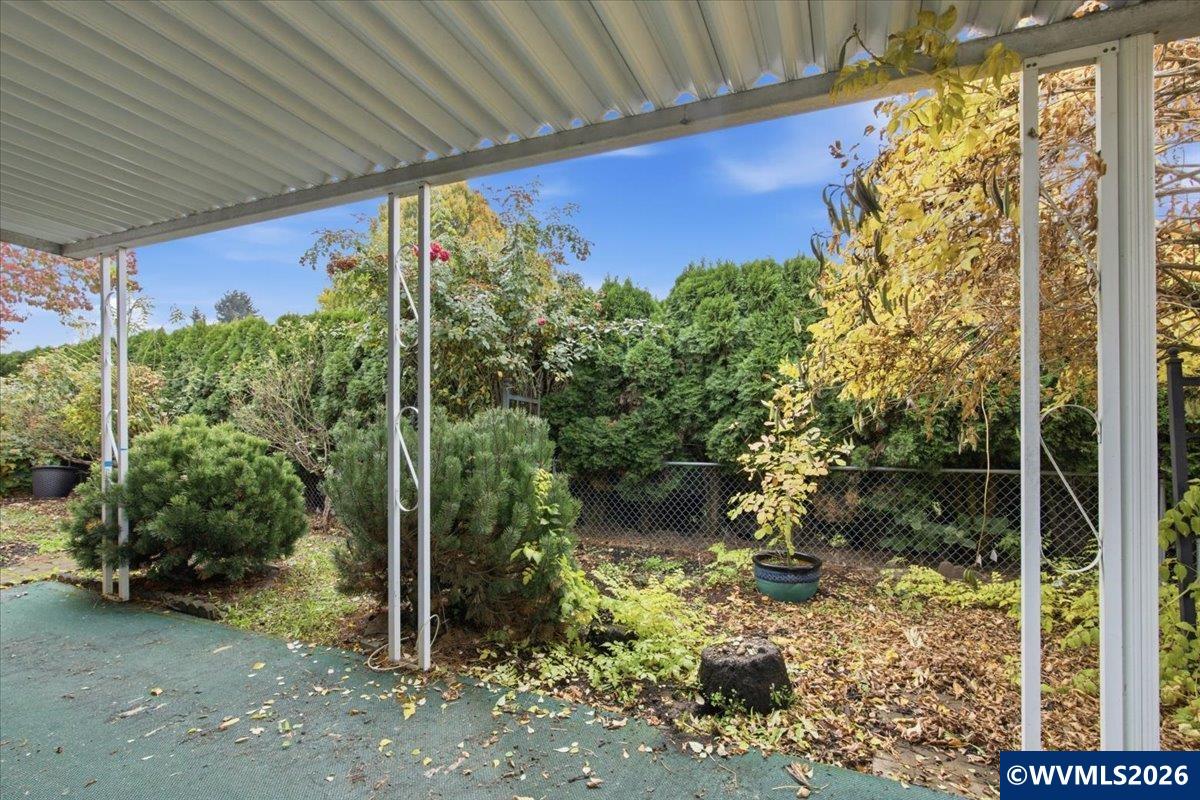
Covered patio overlooking a fenced backyard with shrubs and autumn leaves.
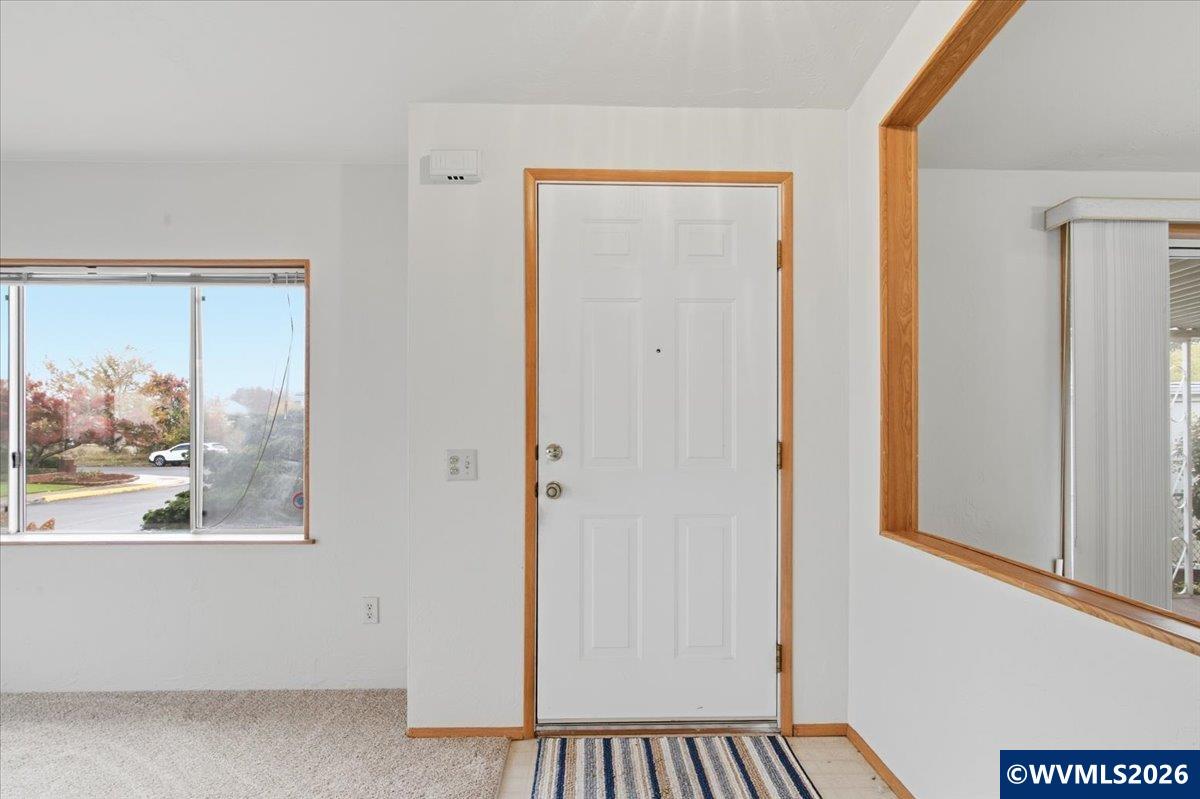
Entryway with a white front door, wood trim, carpet, and a window overlooking the street.
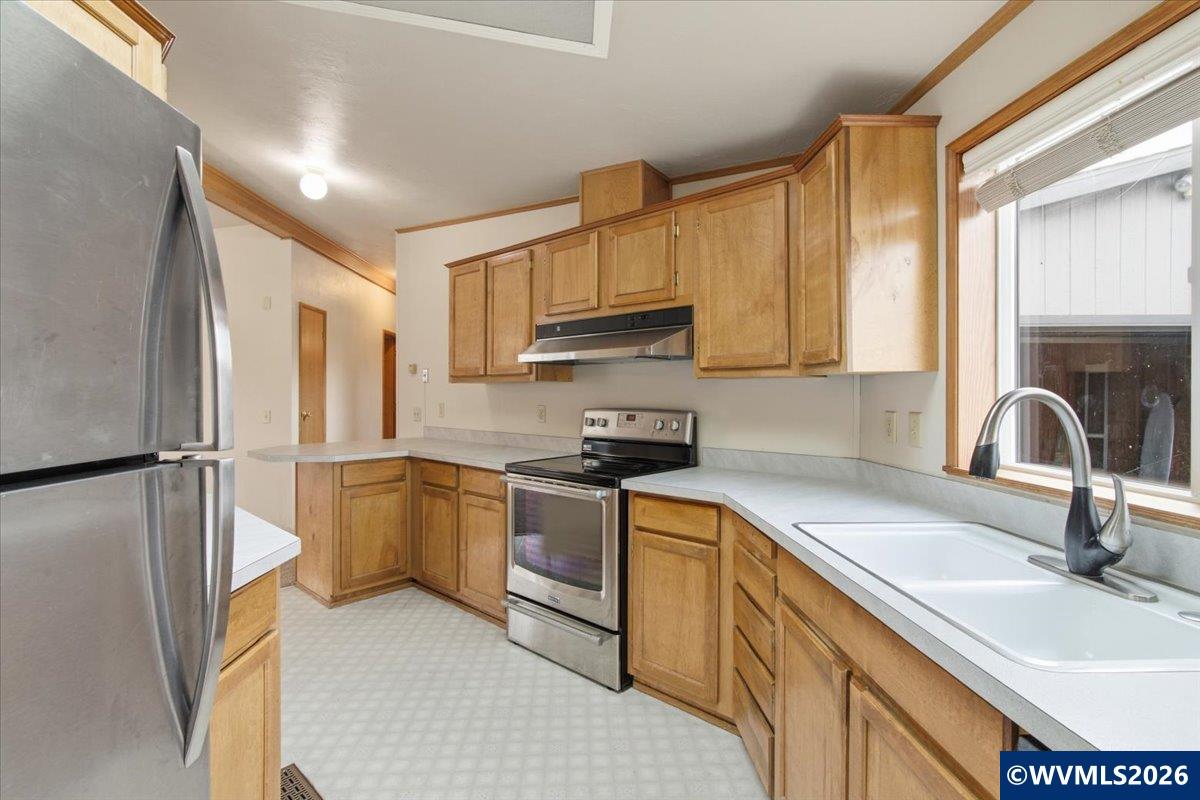
Kitchen with wood cabinets, stainless steel appliances, and a double-basin sink beneath a window.
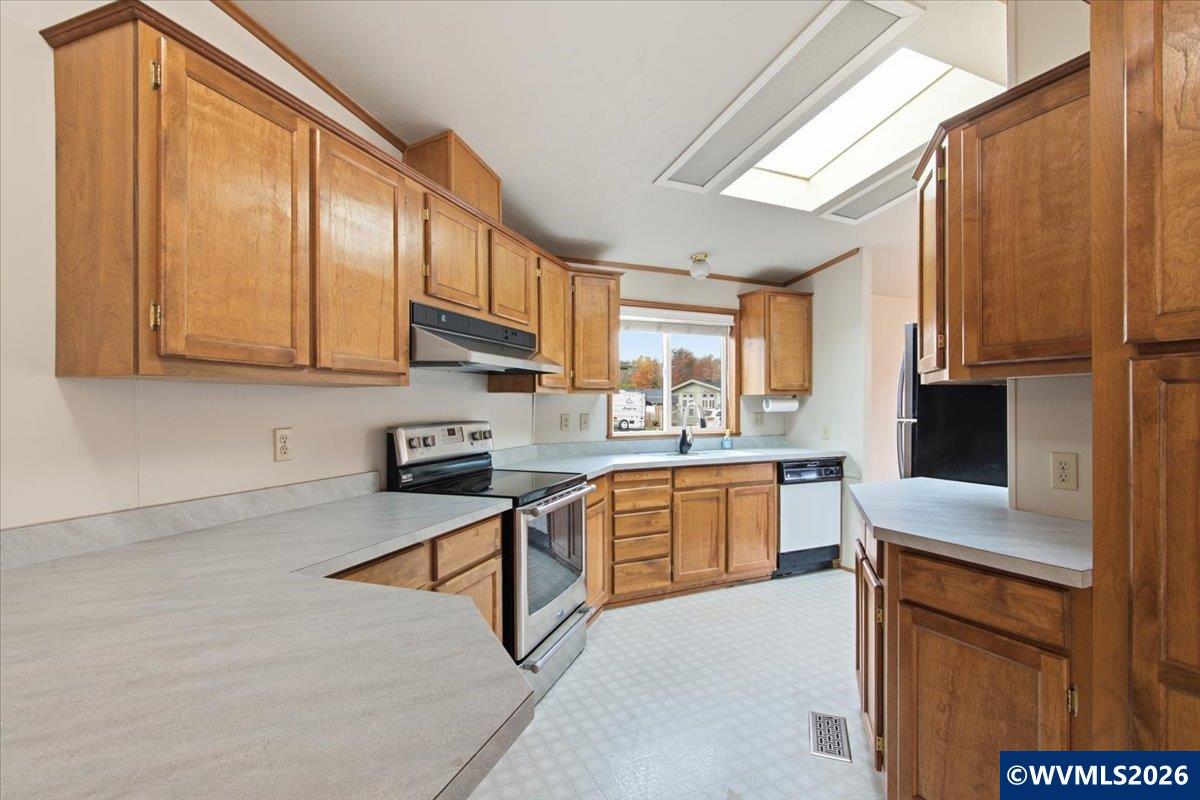
Kitchen with extensive wood cabinetry, light countertops, and a skylight.
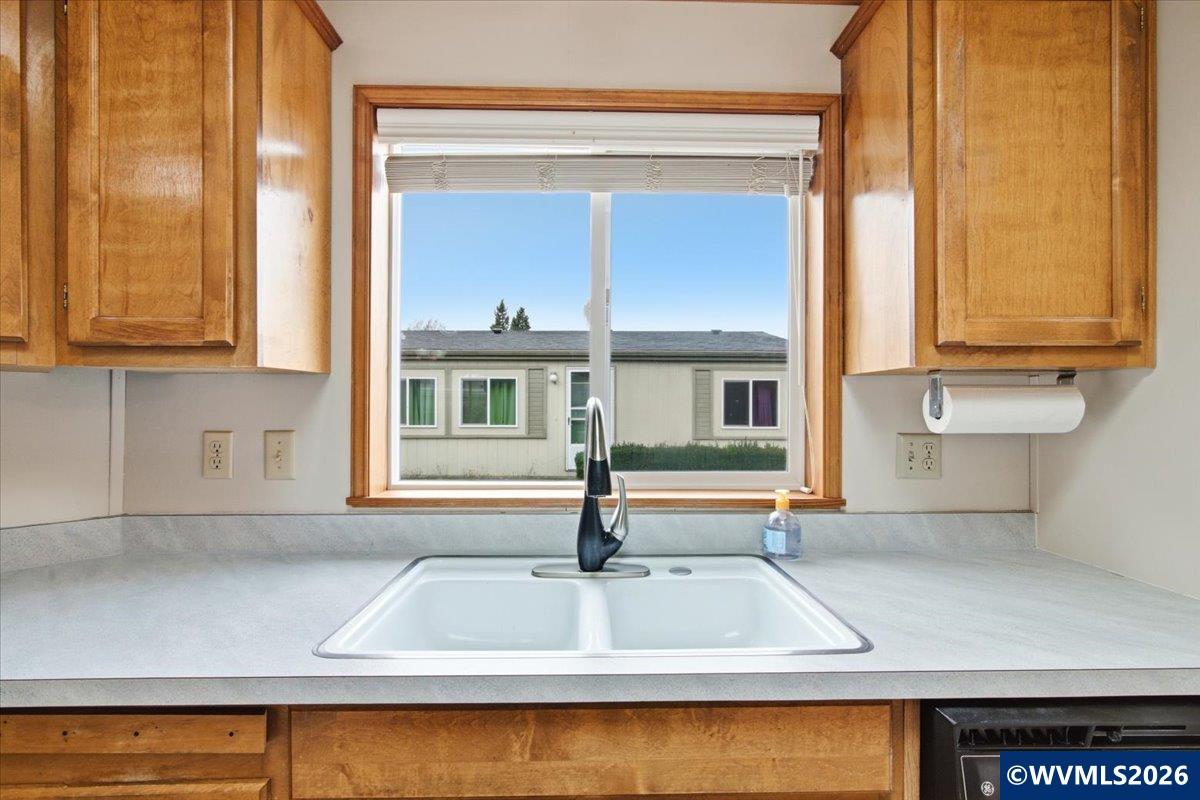
Kitchen sink beneath a window, with wood cabinets and a light countertop.
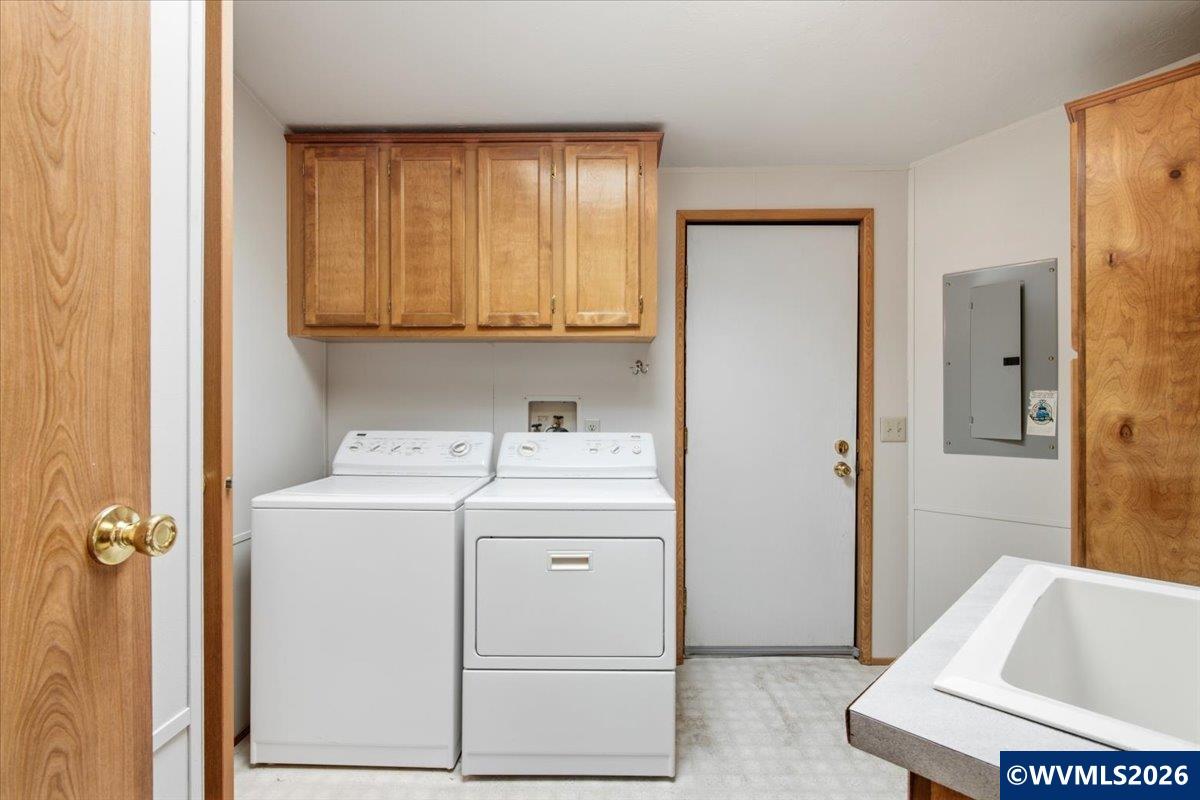
Laundry room with washer and dryer beneath wood cabinets beside a bathtub.
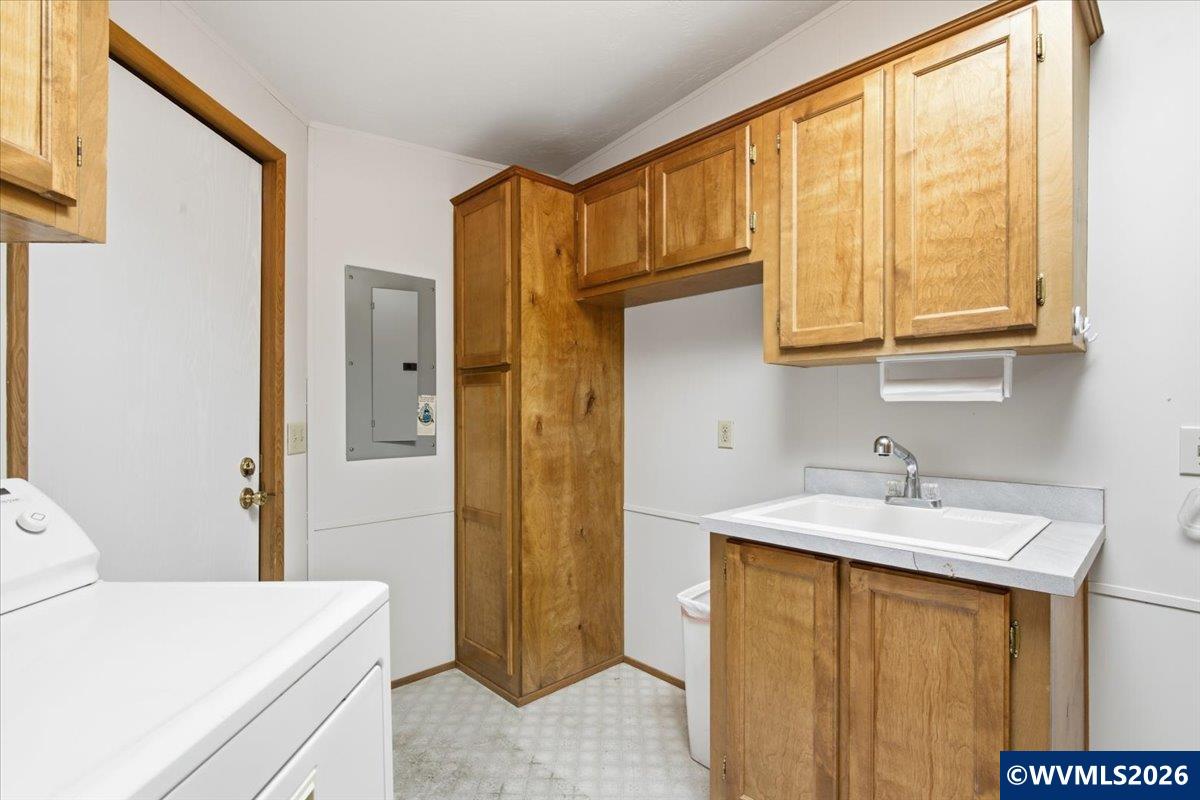
Laundry room with a washer, utility sink, and honey-colored wood cabinets.
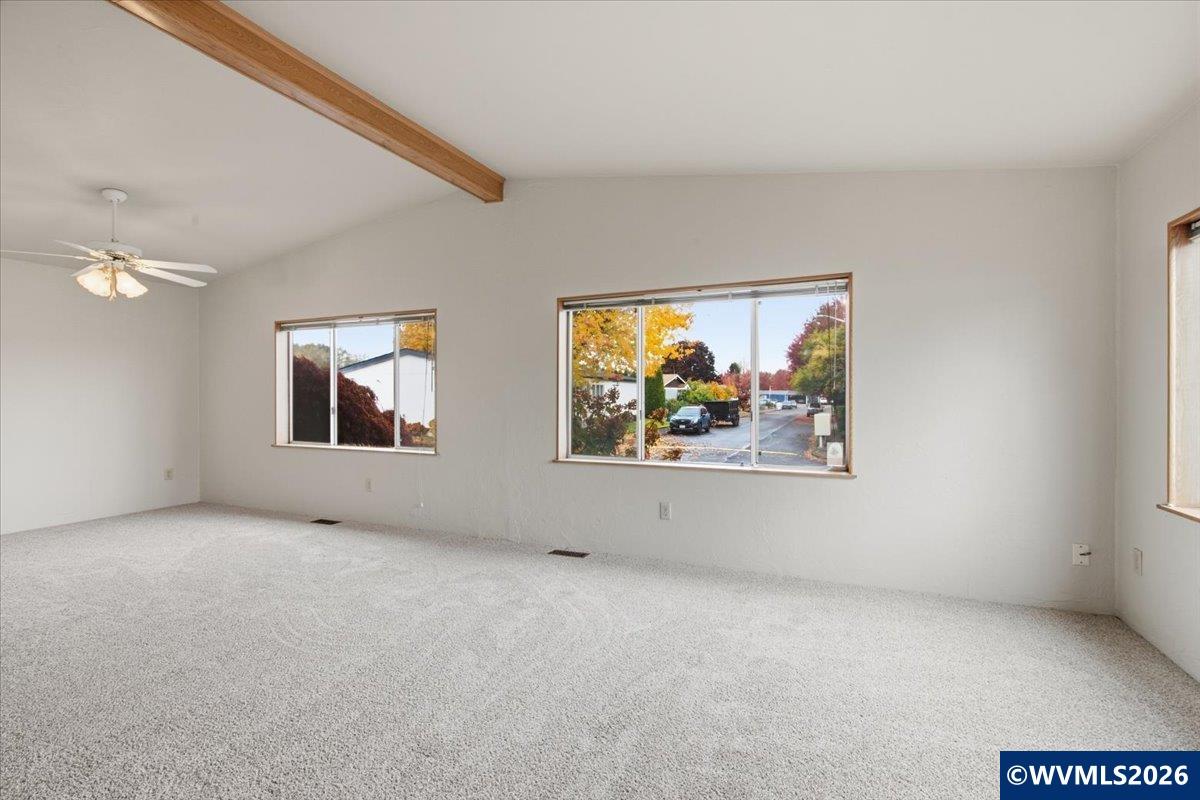
Empty carpeted living room with a wood ceiling beam, ceiling fan, and wide windows.
Open carpeted living area with a wood ceiling beam and kitchen visible beyond.
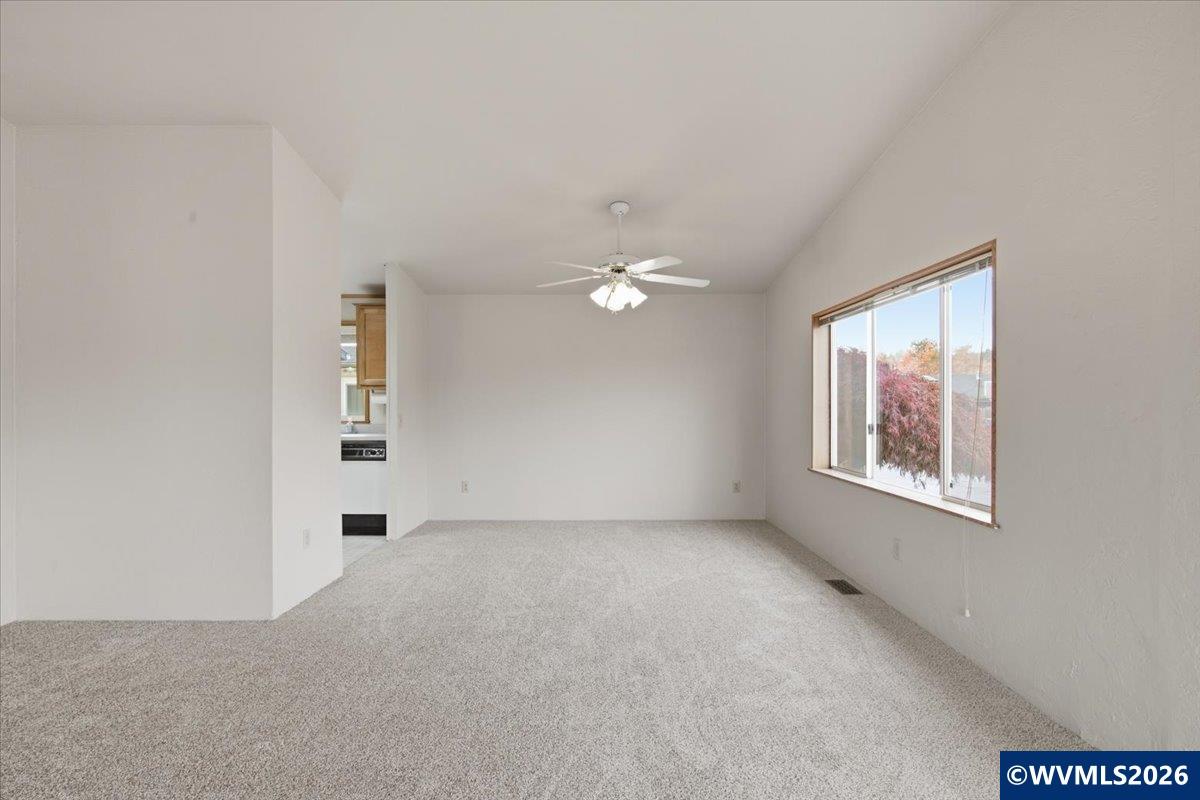
Vacant living room with carpet, a ceiling fan, and a large window.
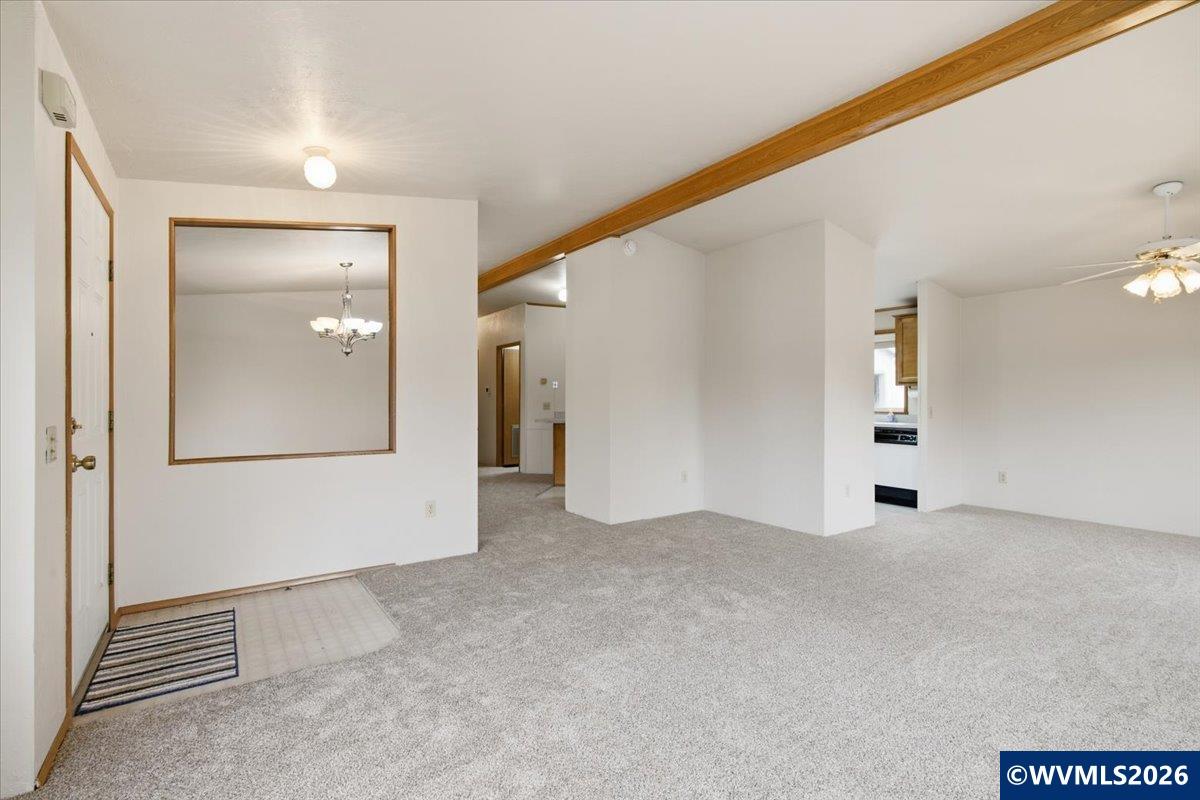
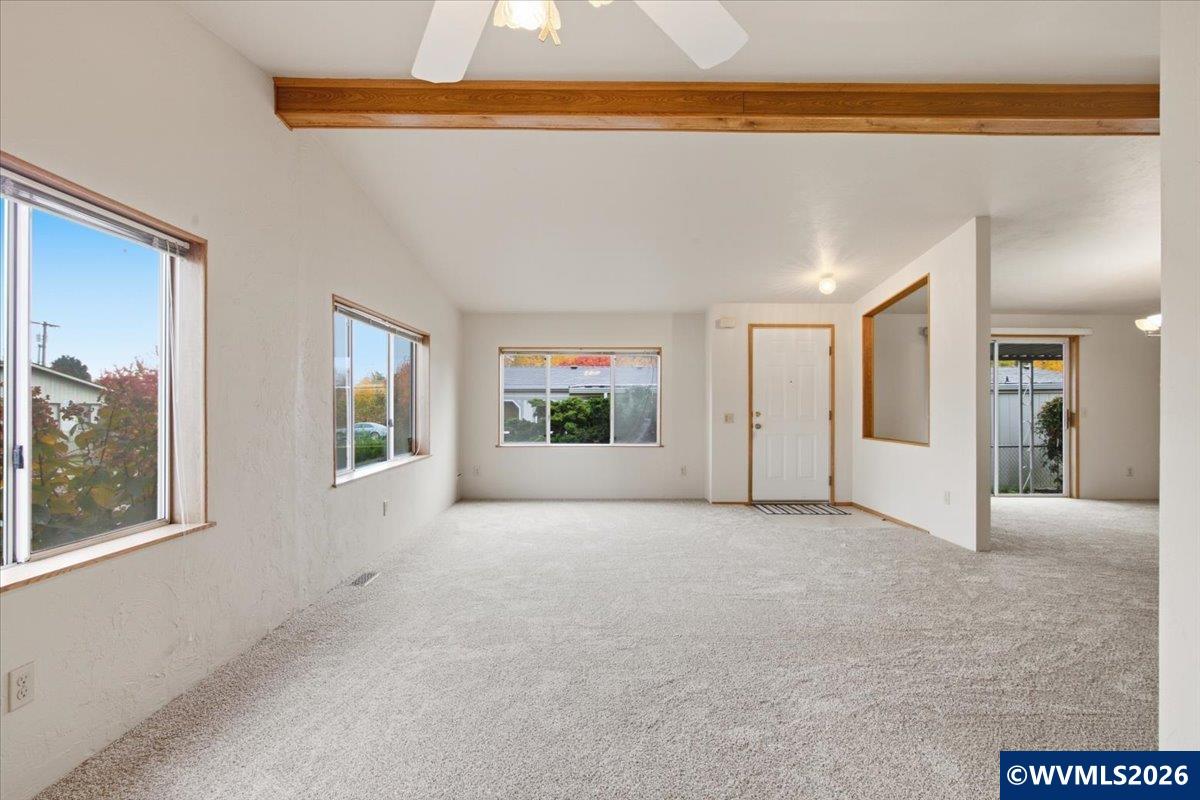
Empty carpeted living room with wood ceiling beam, several windows, and an entry door.
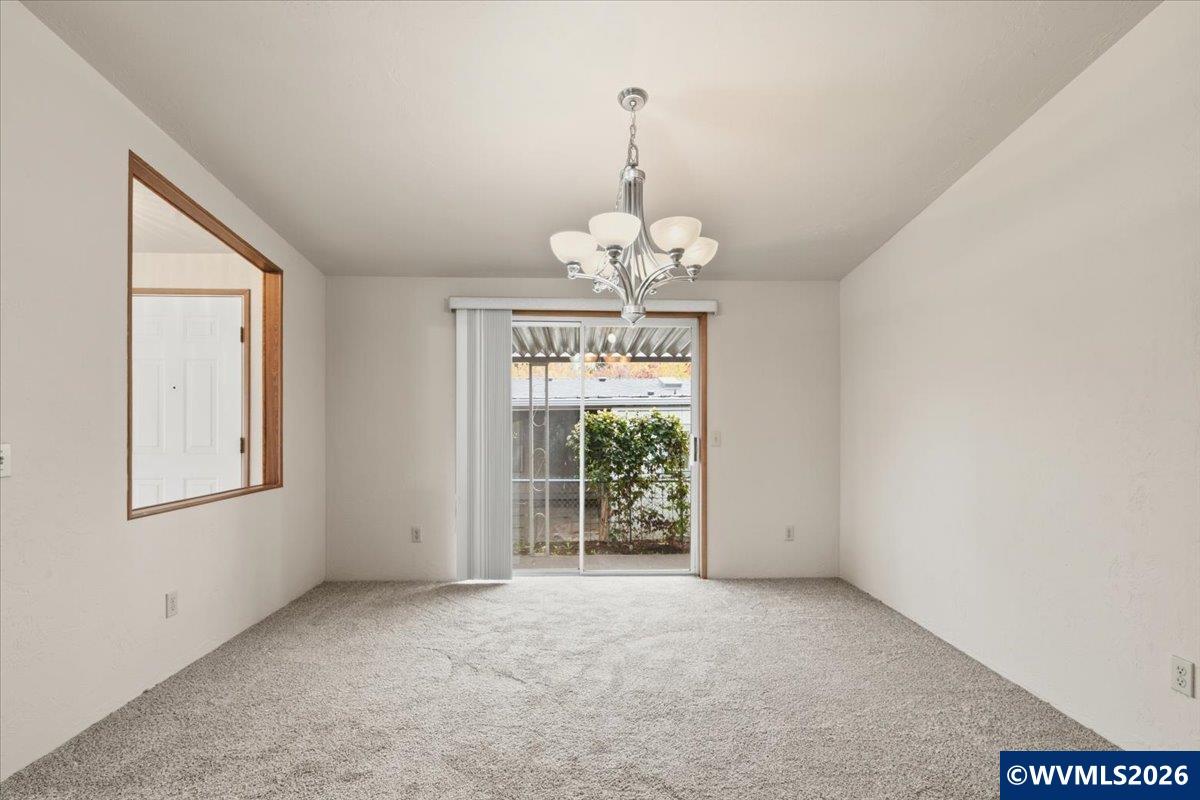
Empty carpeted dining room with a chandelier and sliding glass door.
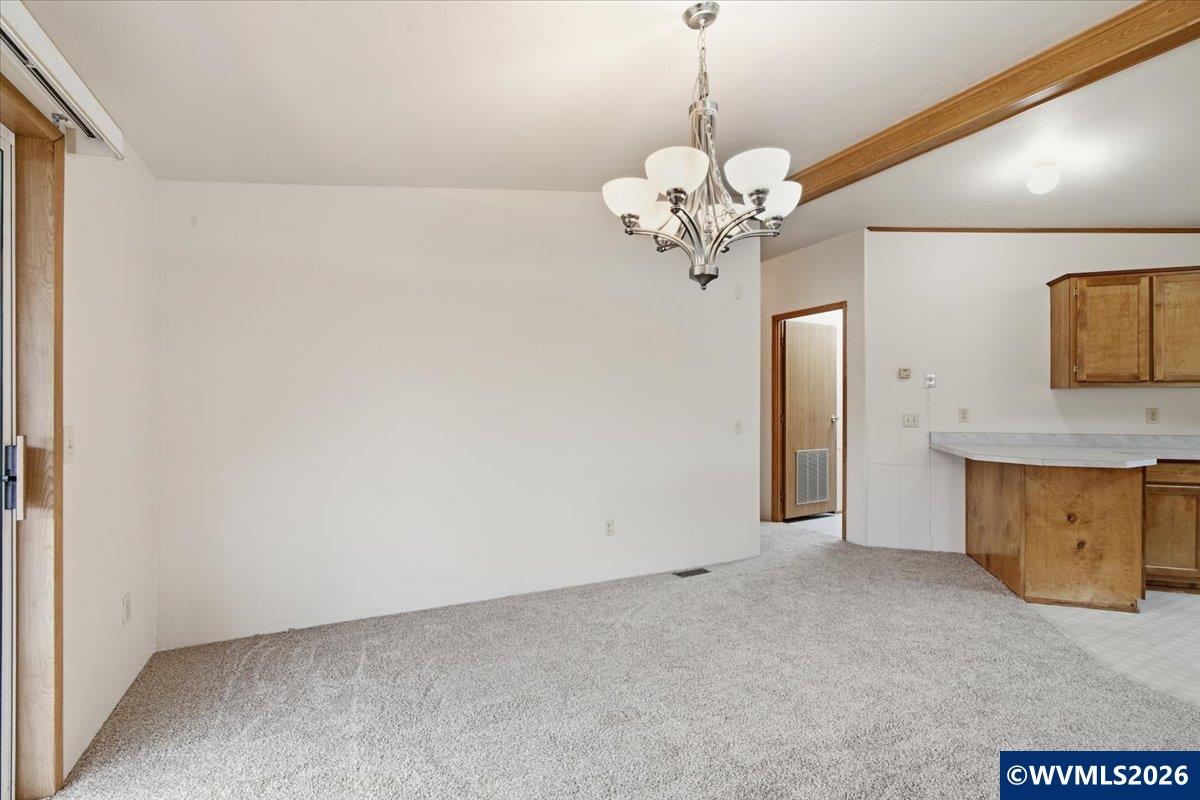
Dining area with gray carpet, a chandelier, and an adjoining kitchen with wood cabinets.
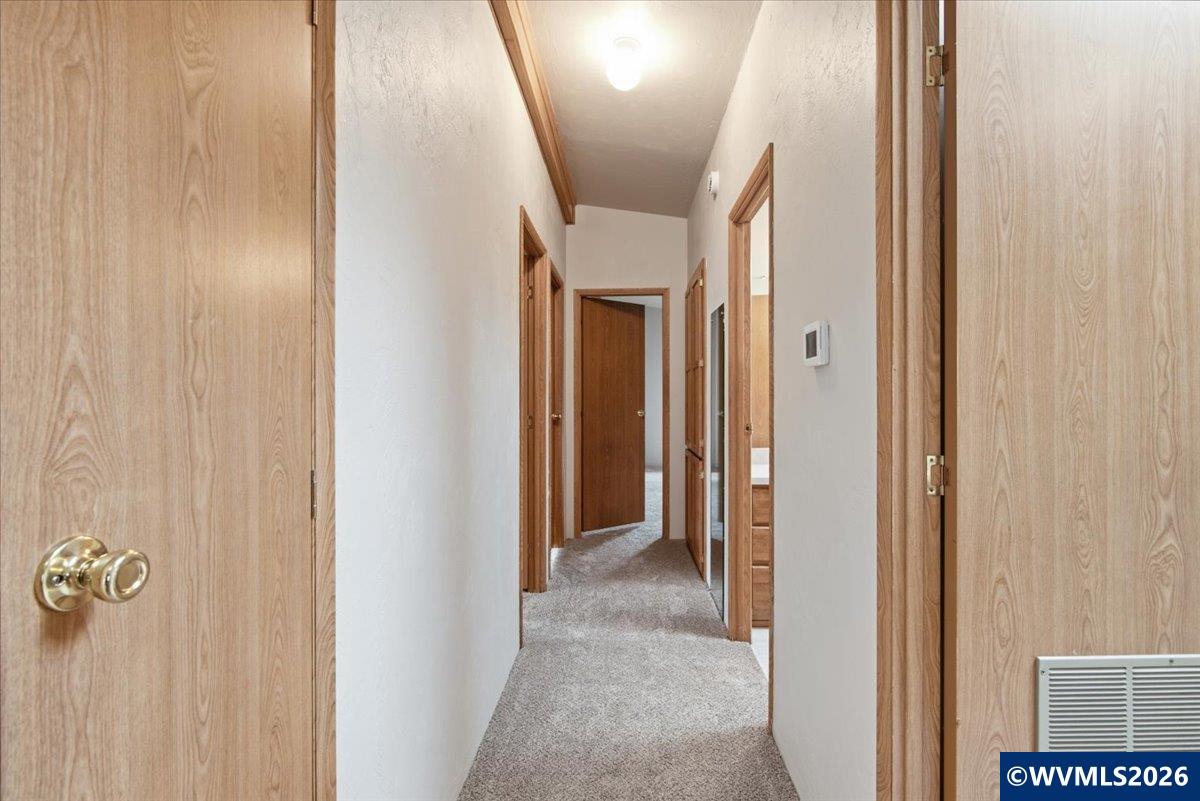
Carpeted hallway with white walls, several wood doors, and a wall thermostat.
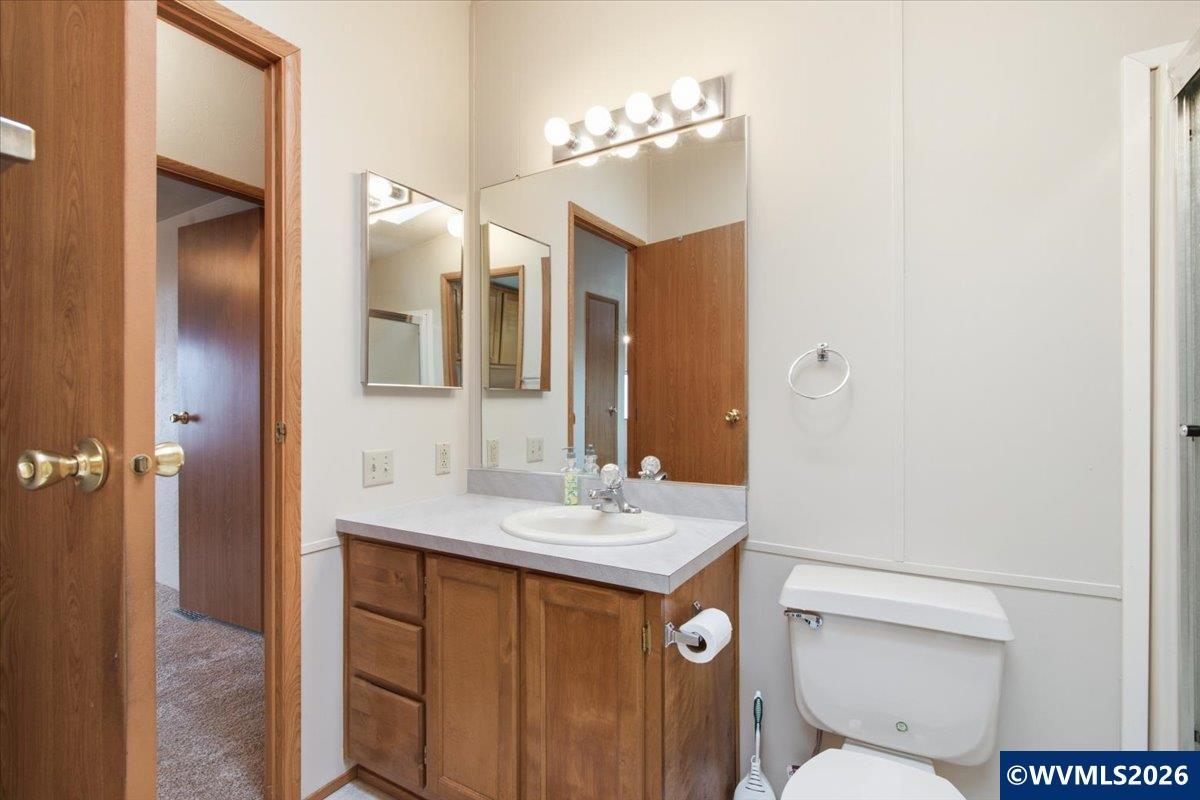
Bathroom with a wood vanity, large mirror, bright vanity lights, and toilet.
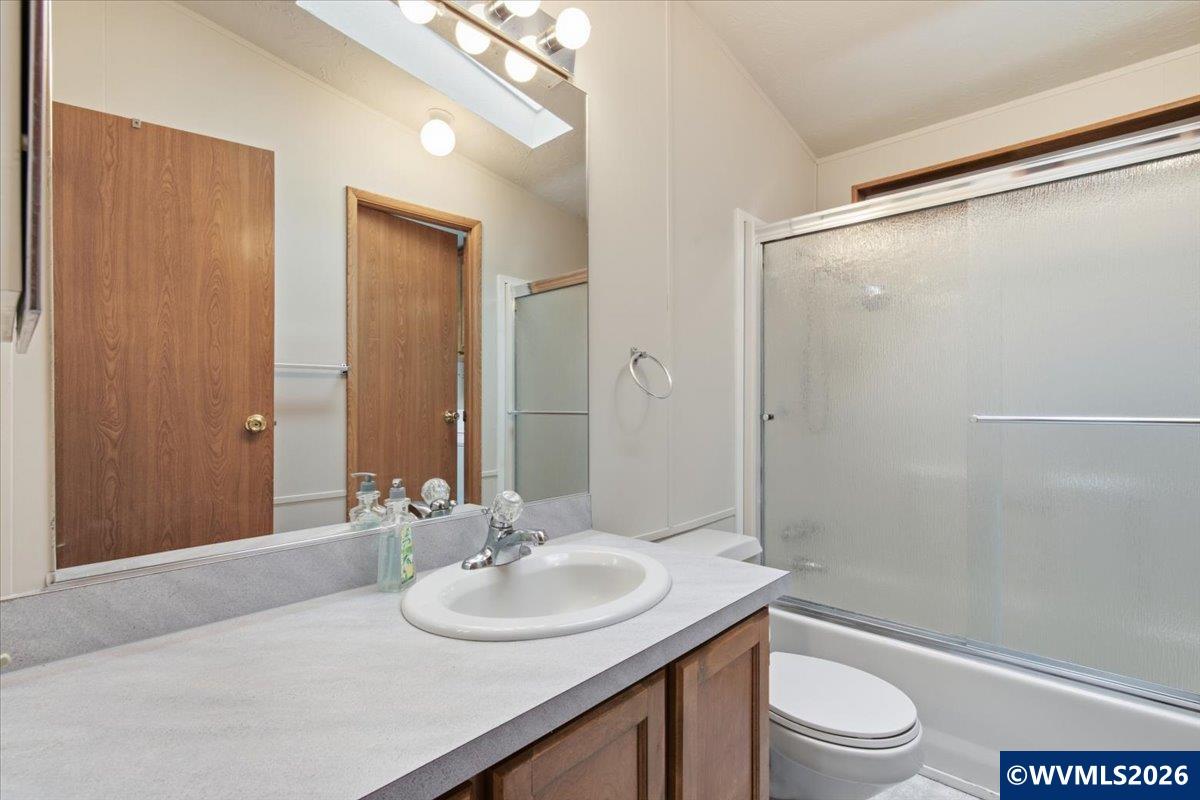
Bathroom with a long wood vanity, oval sink, mirrored wall, and tub-shower.
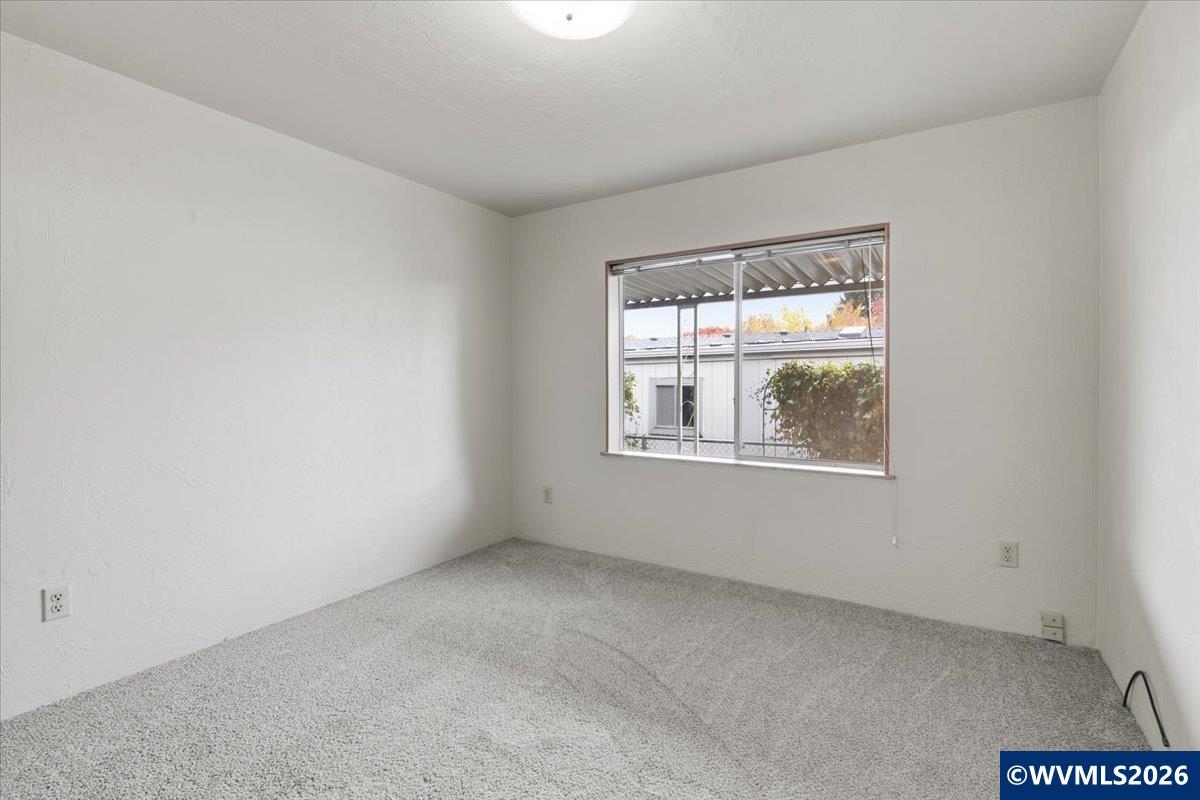
Empty carpeted bedroom with a wide window overlooking a neighboring building.
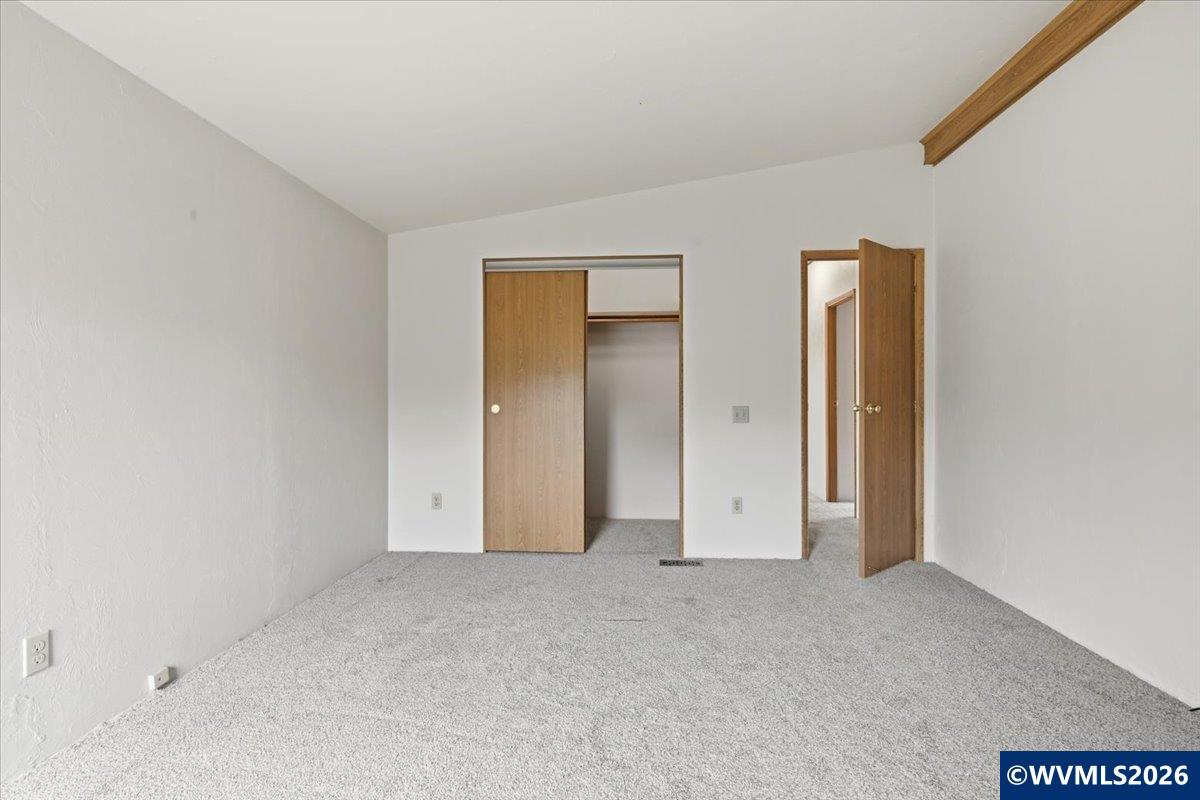
Empty carpeted bedroom with an open sliding-door closet and wooden door.
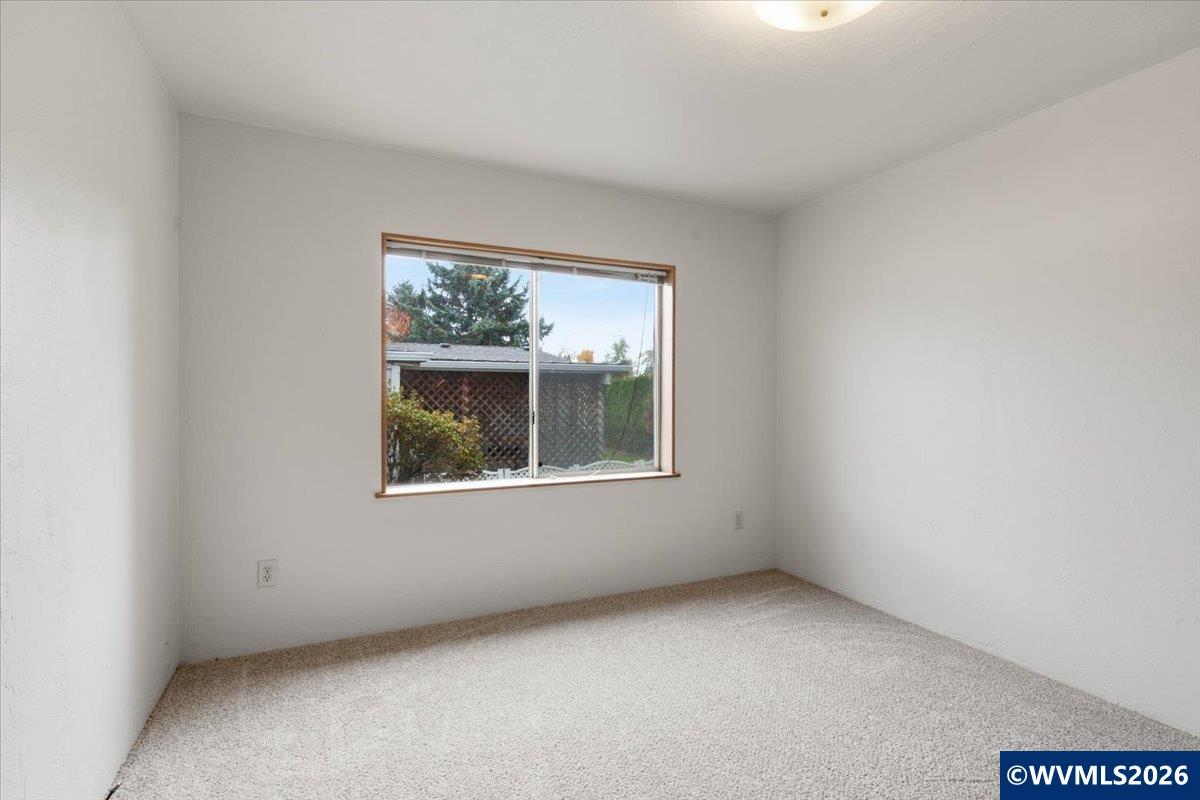
Empty bedroom with light carpet and a large window overlooking a fenced yard.
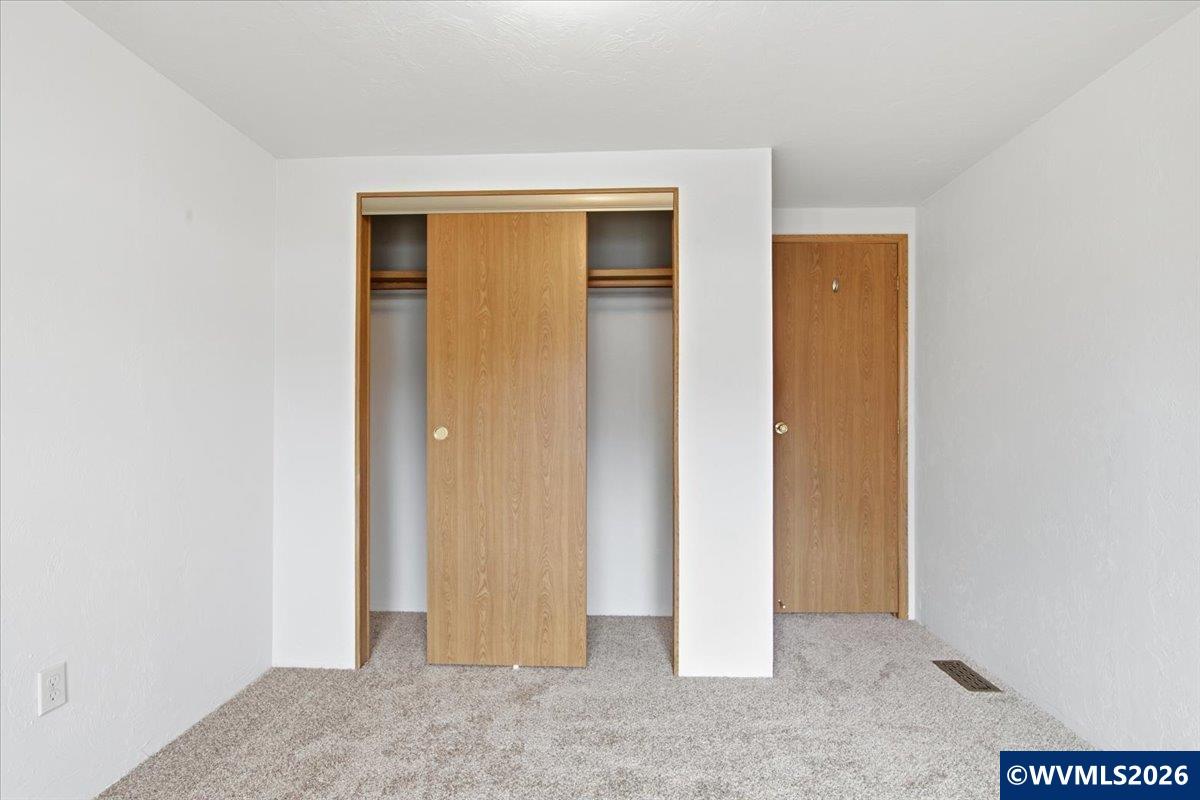
Empty carpeted room with a wooden sliding closet and matching entry door.
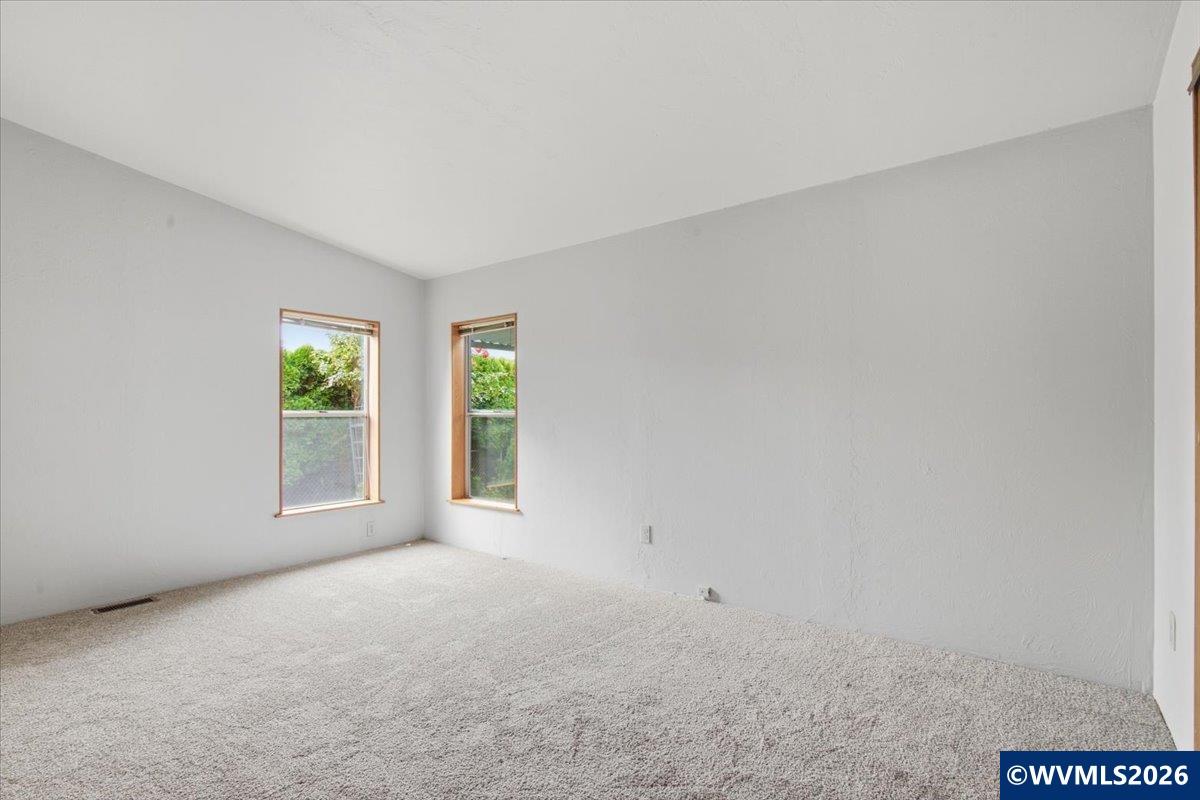
Empty carpeted room with two wood-trimmed windows and white walls.
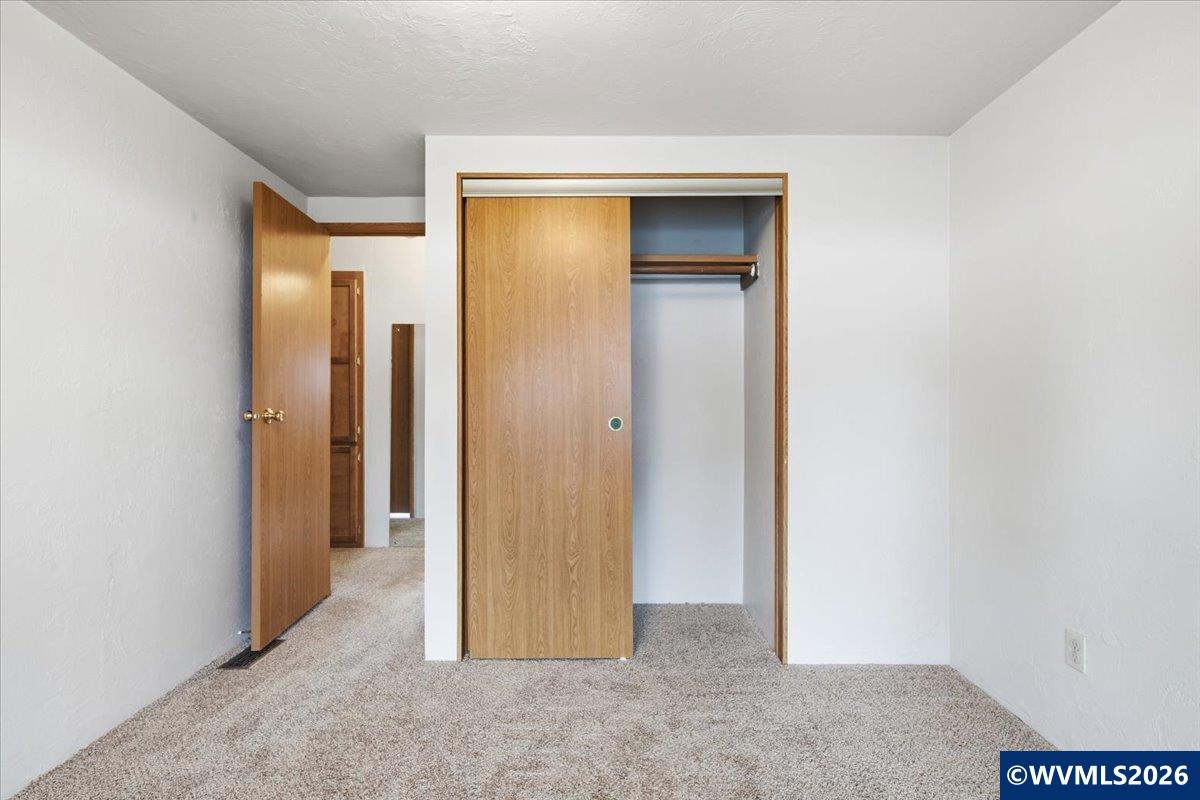
Empty bedroom with gray carpet, a sliding closet door, and an open doorway.
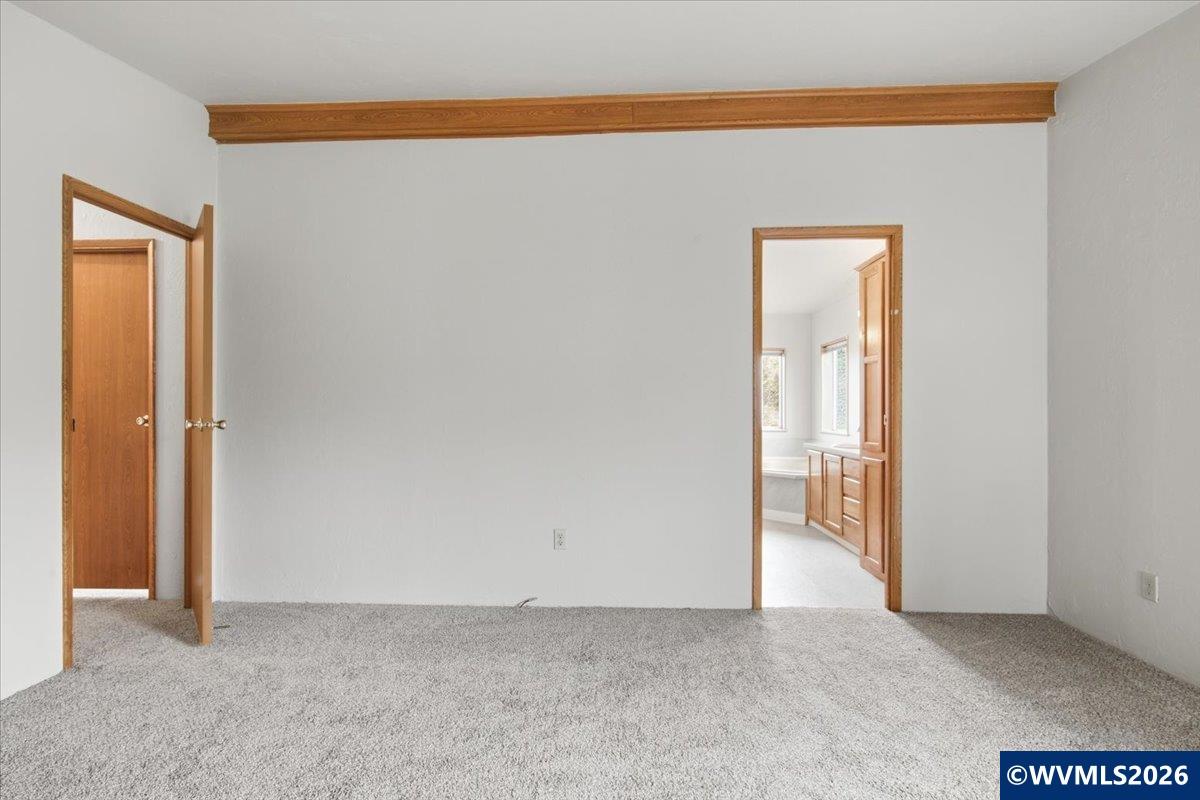
Empty carpeted room with wood trim and open doorways to adjoining rooms.
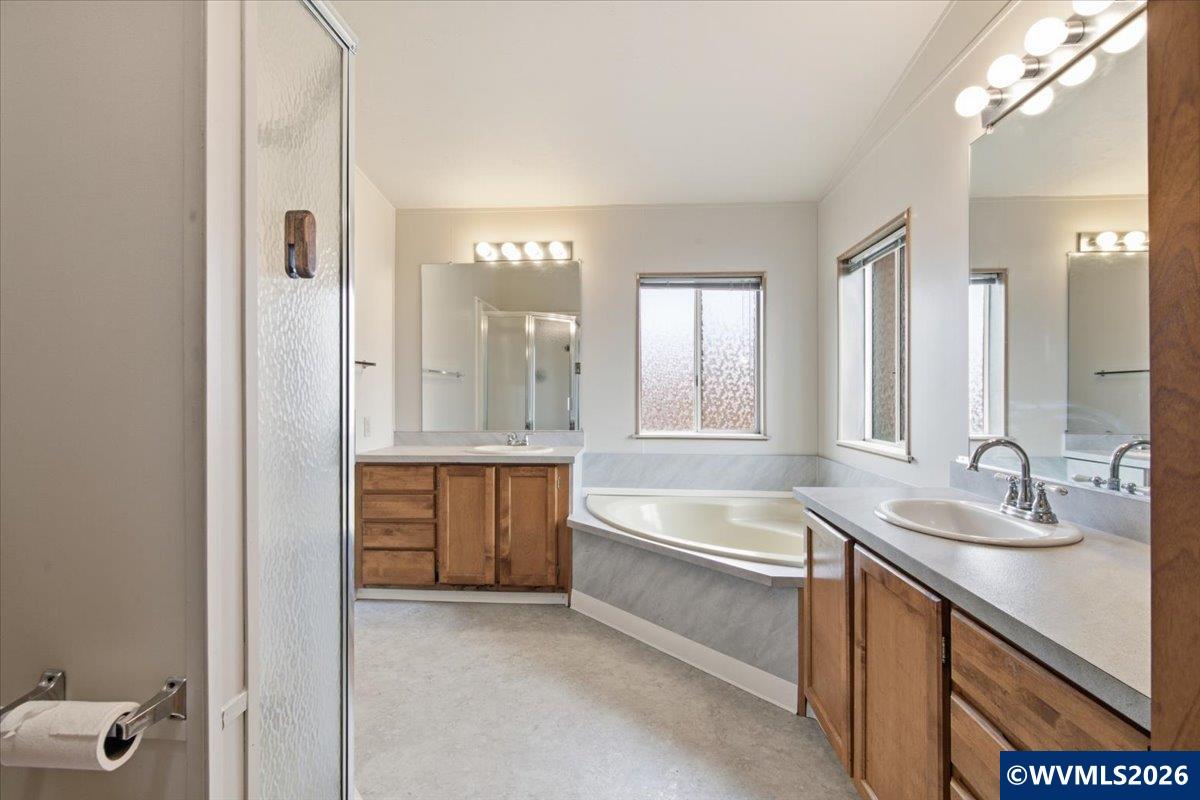
Bathroom with a corner soaking tub, glass shower enclosure, and wood vanities.
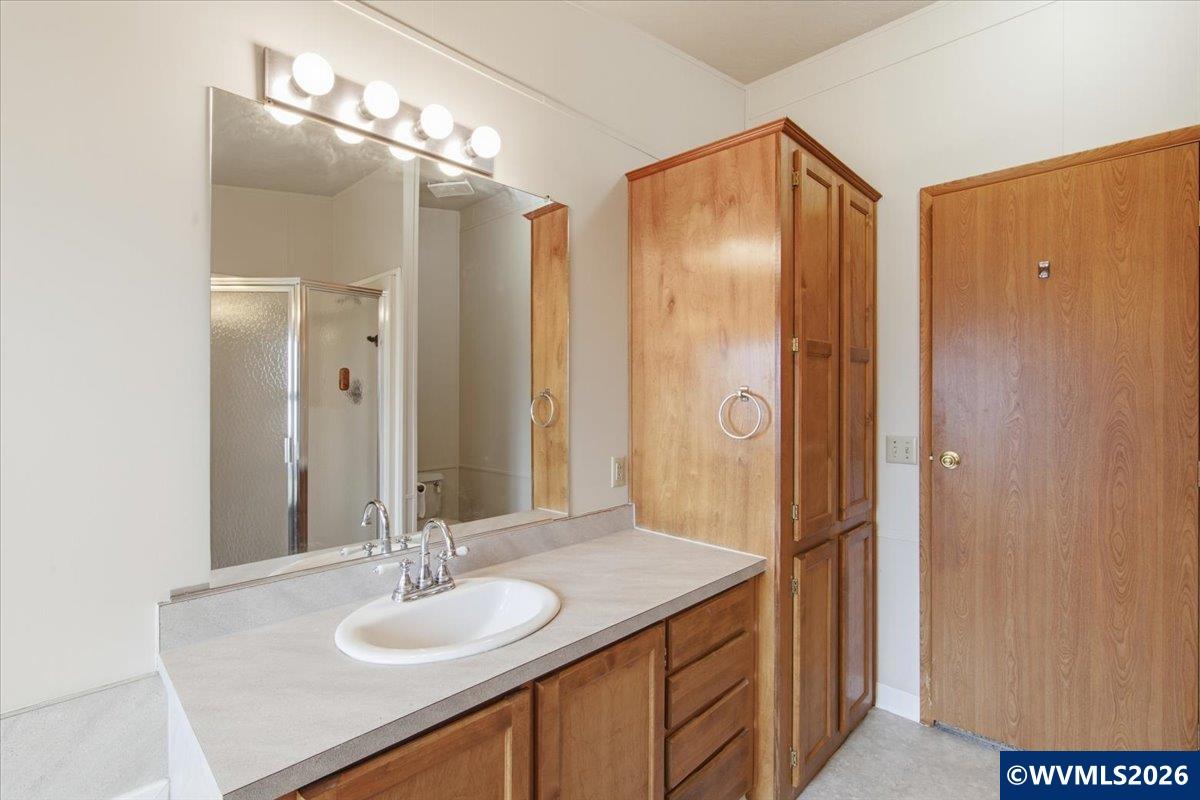
Bathroom with a long vanity, mirrored wall, wooden cabinetry, and glass shower.
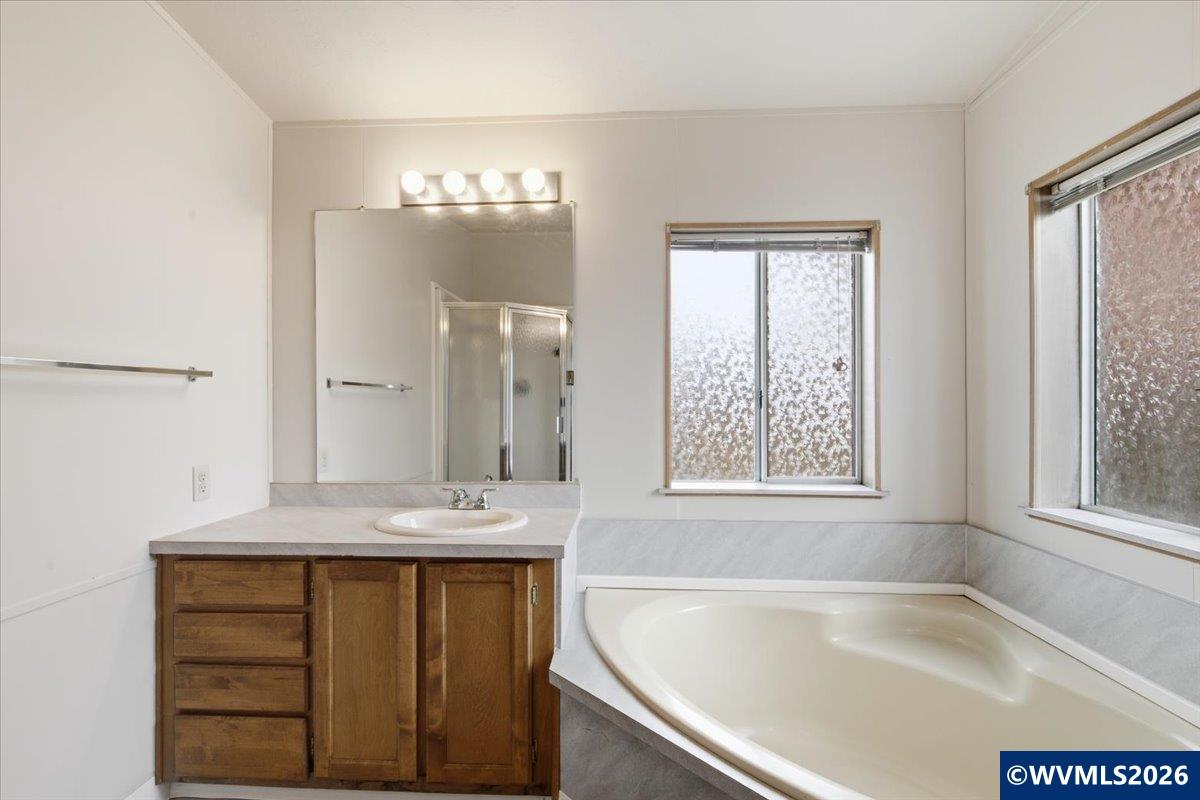
Bathroom with a wood vanity, large mirror, and corner soaking tub beside two windows.
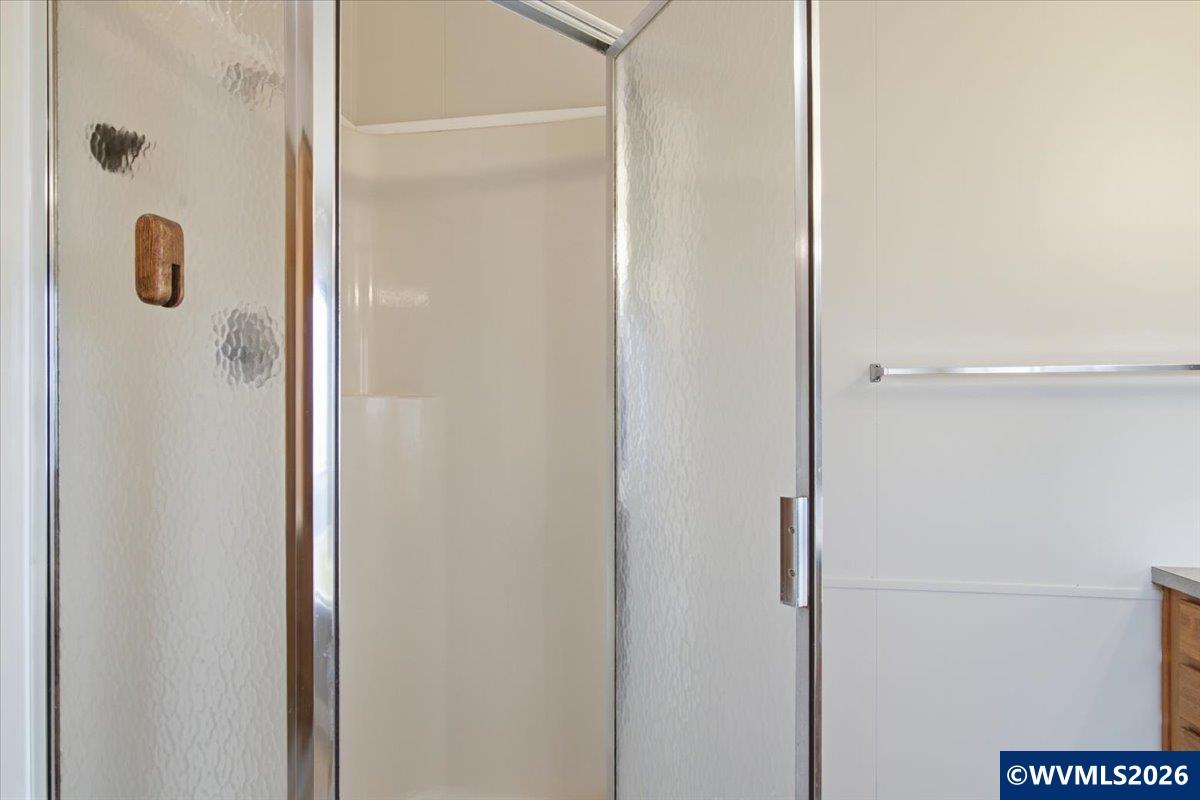
Bathroom shower with textured sliding glass doors and chrome framing.
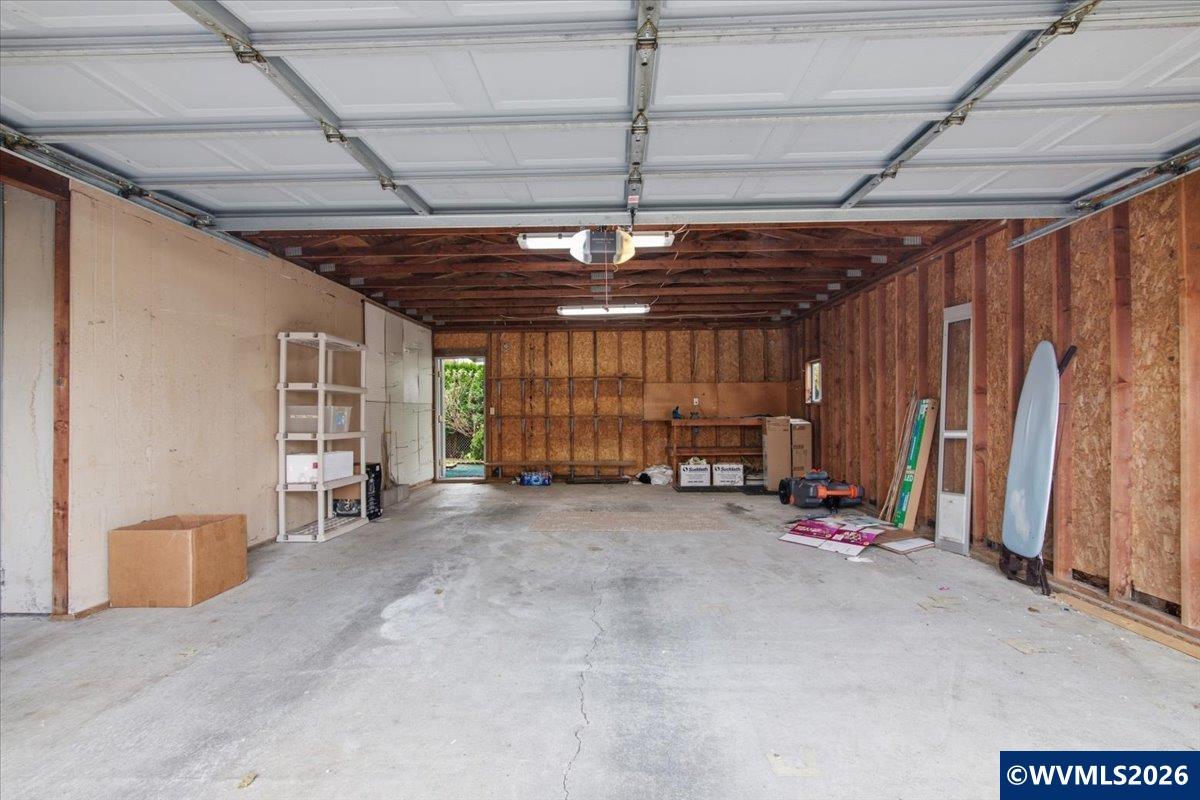
Spacious garage with an open overhead door, exposed framing, concrete floor, and storage shelves.
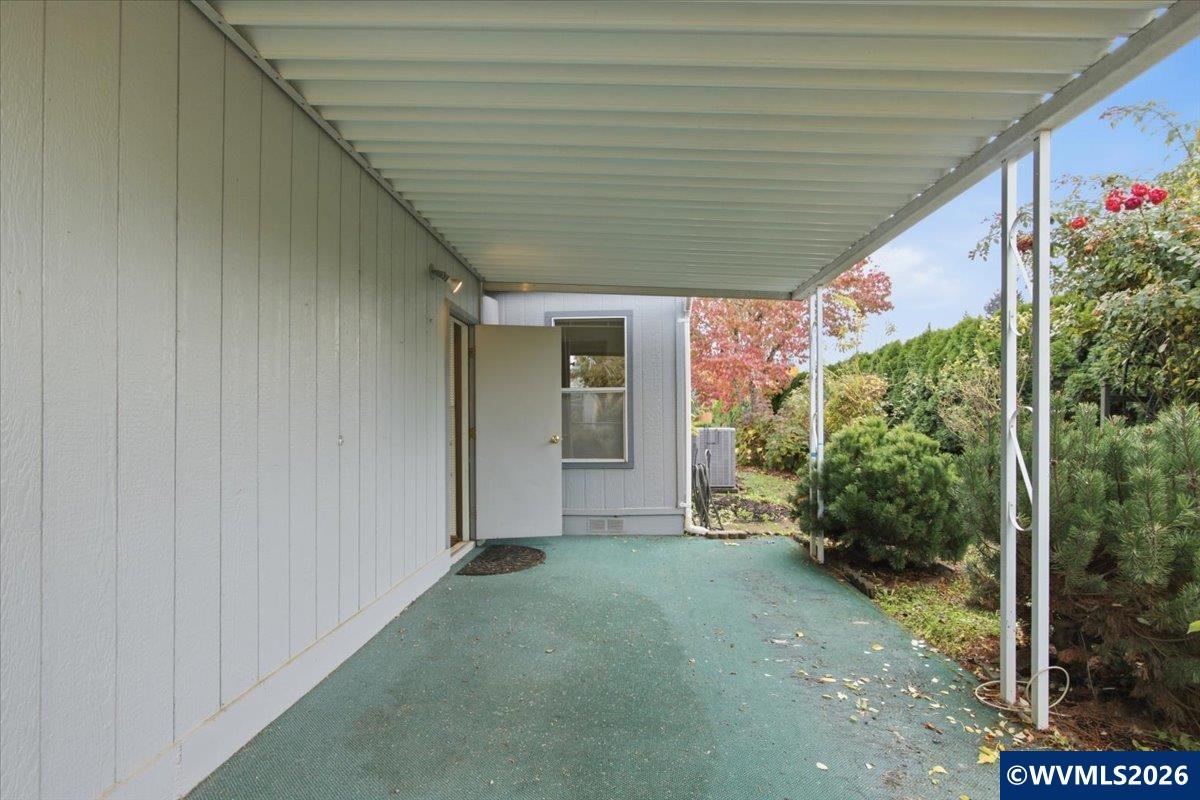
Covered patio with green flooring, an open doorway, and surrounding shrubs.
Covered patio overlooking a fenced garden with autumn trees and a small shed.
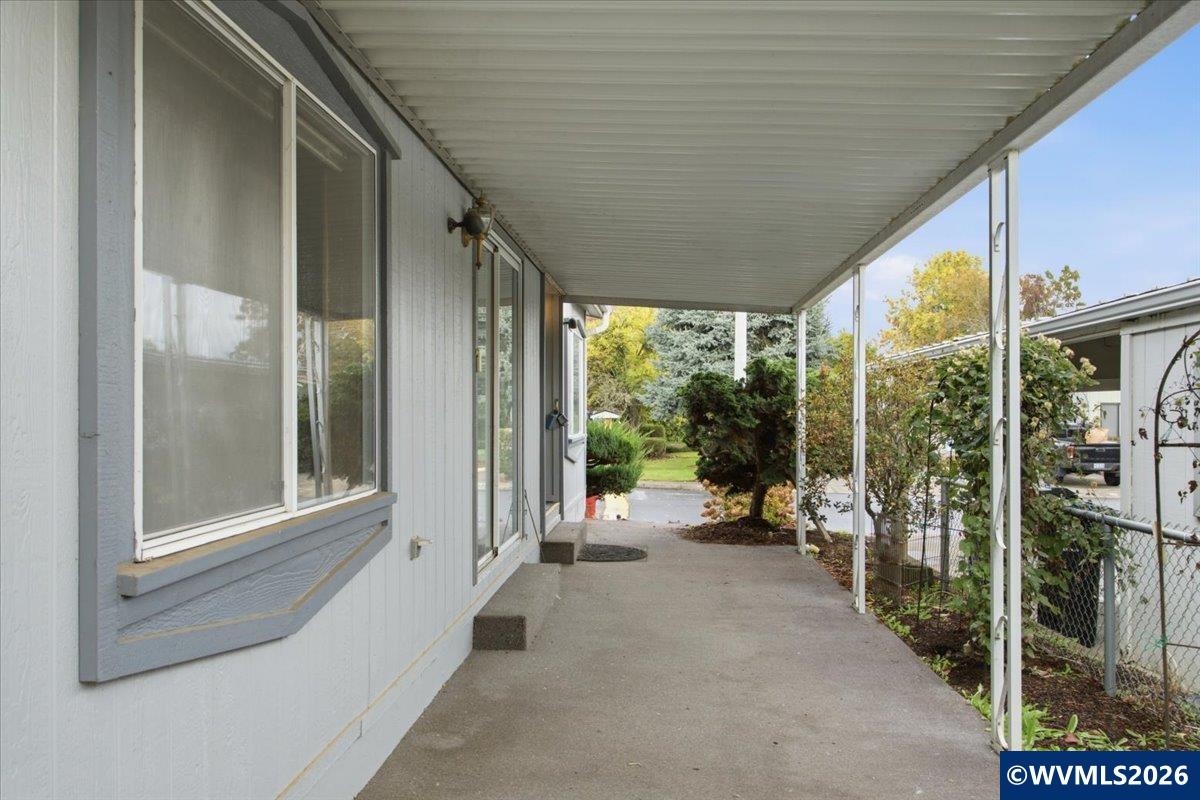
Covered concrete porch beside a light-sided home, with garden shrubs and a driveway beyond.
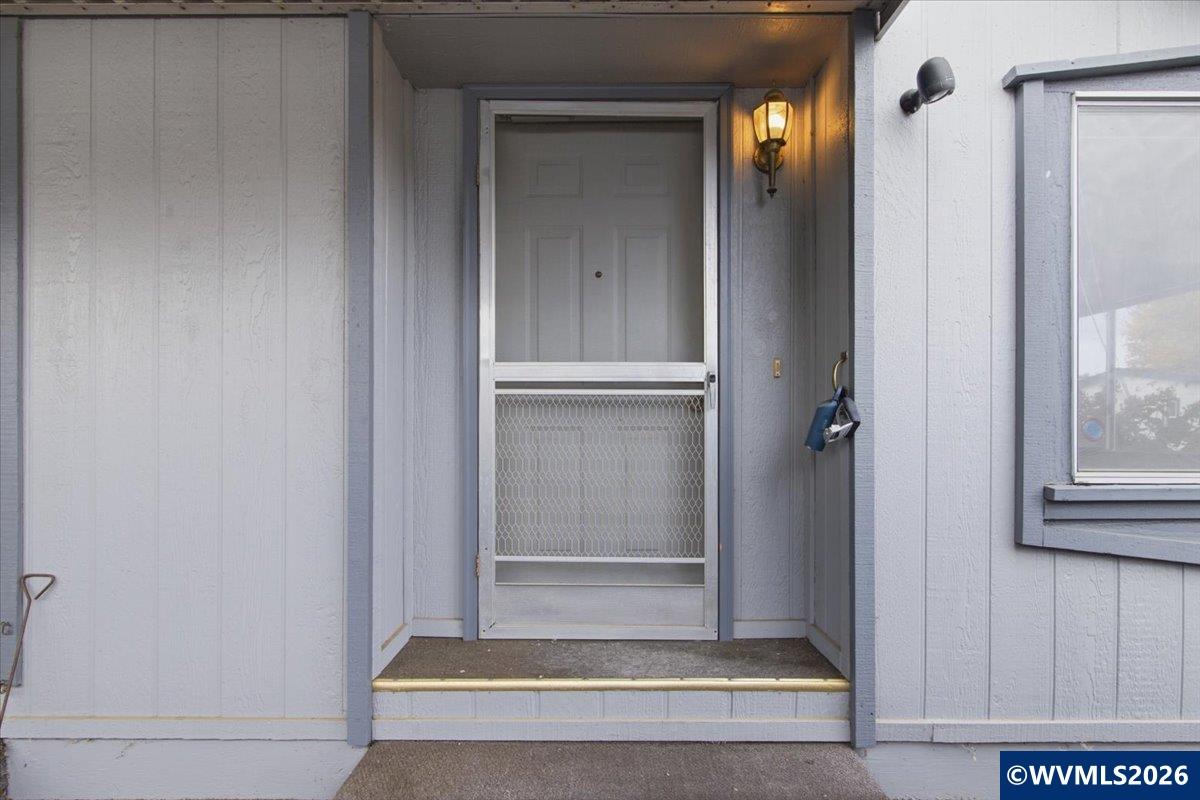
Covered home entrance with a white screen door, lit wall lantern, and adjacent window.
Gray single-story home with attached garage, autumn landscaping, and a red fire hydrant.
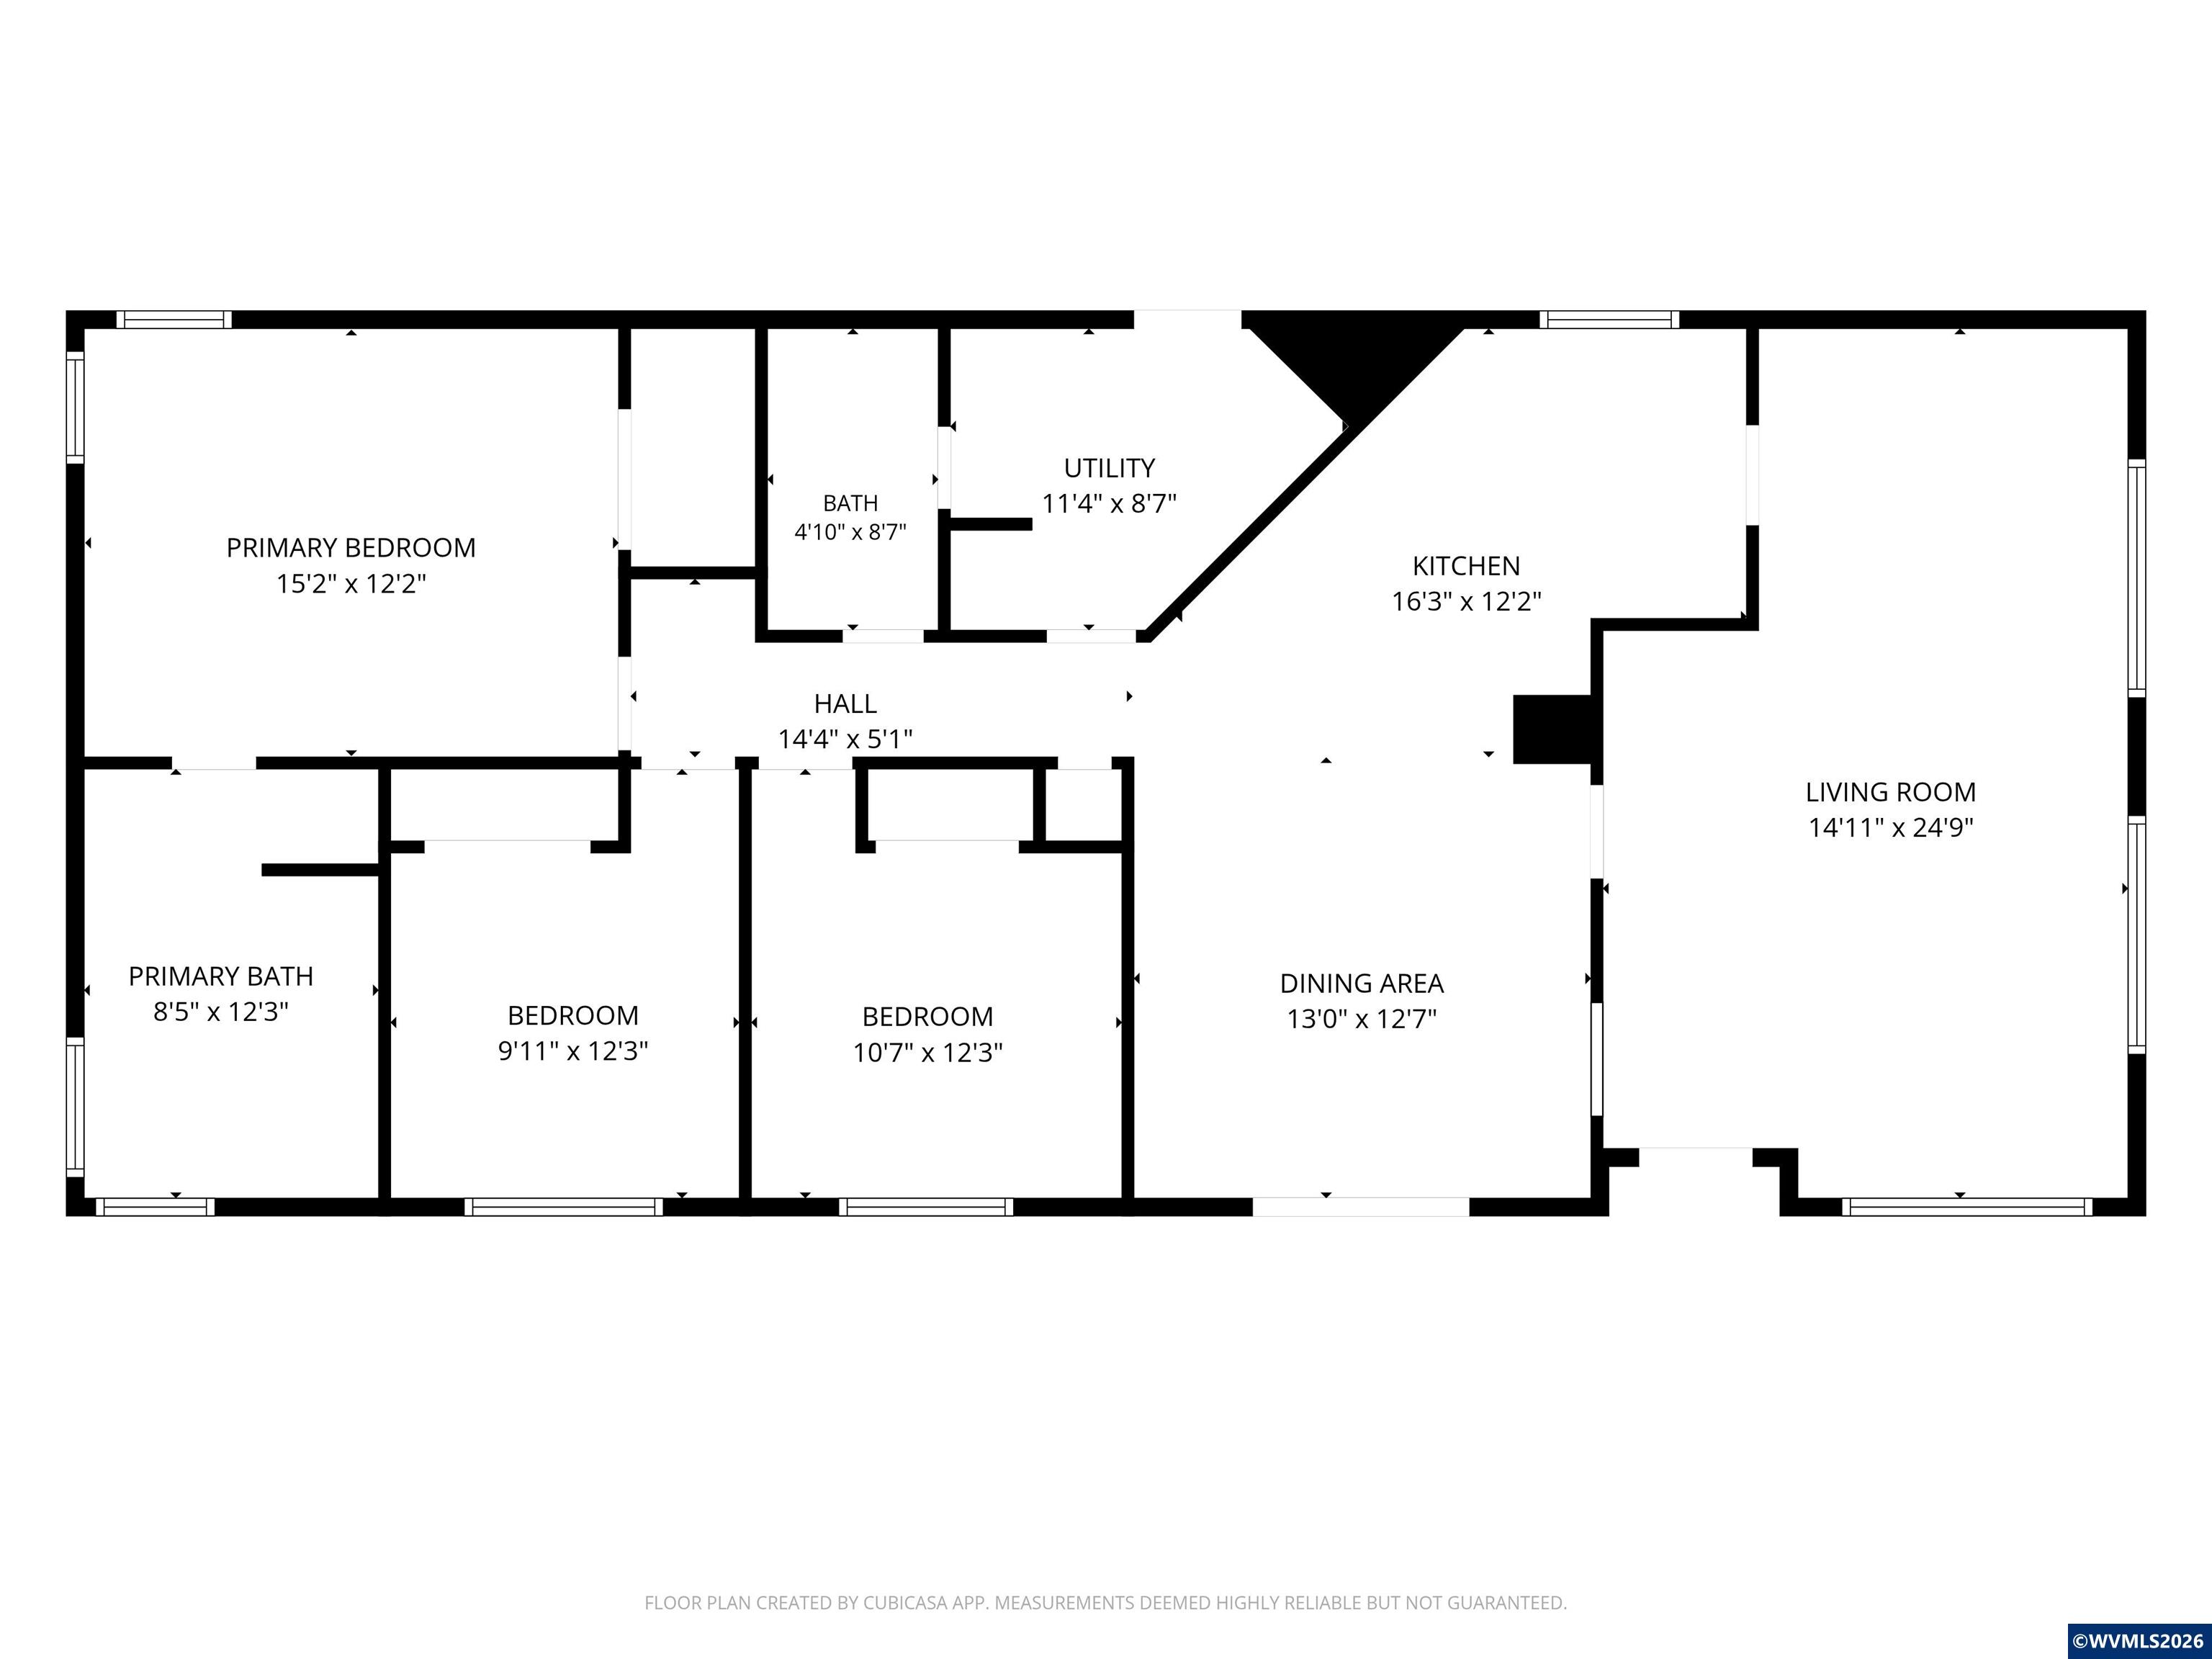
Floor plan
VIEW PHOTOS
Courtesy of COLDWELL BANKER MOUNTAIN WEST REAL ESTATE, INC., JENNY MORROW, Agent: 503-510-2686 

$140,000

1514 Garwood Wy

3 Beds 2 Baths 1,560 Sq.Ft.

Description

Discover comfortable and affordable living in this 3 bedroom, 2 bath manufactured home located in Spring Meadow Estates in Keizer. Built in 1990, this home has new carpet, fresh interior paint, 2 covered patios and a 2 car garage. Conveniently located in Keizer just a couple of blocks from Keizer Rapids Park.

Share Property

Location

1514 Garwood Wy, Keizer, OR 97303

Status

For Sale

Property Amenities

Interior
Appliances Yes, No, Electric, Electric, Range Included
Flooring Carpet, Vinyl
Total Bedrooms: 3
Other Interior Features Area (Combination)
Area & Lot
Living area 1,560 Sq.Ft.
MLS® ID 847100
Year Built 1990
High School McNary
View Description Territorial
Type Manufactured-Mobile
Status For Sale
Exterior
Heat type Electric, Heat Pump, Forced Air
Water Source City
Garage Space 2.0
Sewer City
Other Exterior Features Wood, T 111
Roof Composition
Finance
Sales Price $140,000
Real Estate Tax $1,311 yearly
Jenny Morrow

Jenny Morrow

TITLE

REALTOR®

Mortgage Calculator

Estimate your monthly mortgage payment, including the principal and interest, property taxes, and HOA. Adjust the values to generate a more accurate rate.

All estimates are provided for informational purposes only. Actual amounts may vary.
$0,000 Your Payment 20 15 65
$0,000 Your Payment
Gray single-story home with a covered carport, front windows, and landscaped yard.

Schedule a Showing

I would love to show you our beautiful property. Please select your preferred date and time below. I will be in touch shortly to confirm your appointment.

Schedule a Showing

I would love to show you our beautiful property. Please select your preferred date and time below. I will be in touch shortly to confirm your appointment.

Thank you for your interest in 1514 Garwood Wy, Keizer, OR 97303. We are reviewing your request and will be in touch shortly!

Dedicated Representation

Jenny believes great results begin with understanding each client’s goals. She provides thoughtful guidance and strategic support throughout every step of the process. Clients trust her to deliver an experience that is both smooth and successful.