Leave a Message

Thank you for your message. I will be in touch with you shortly.

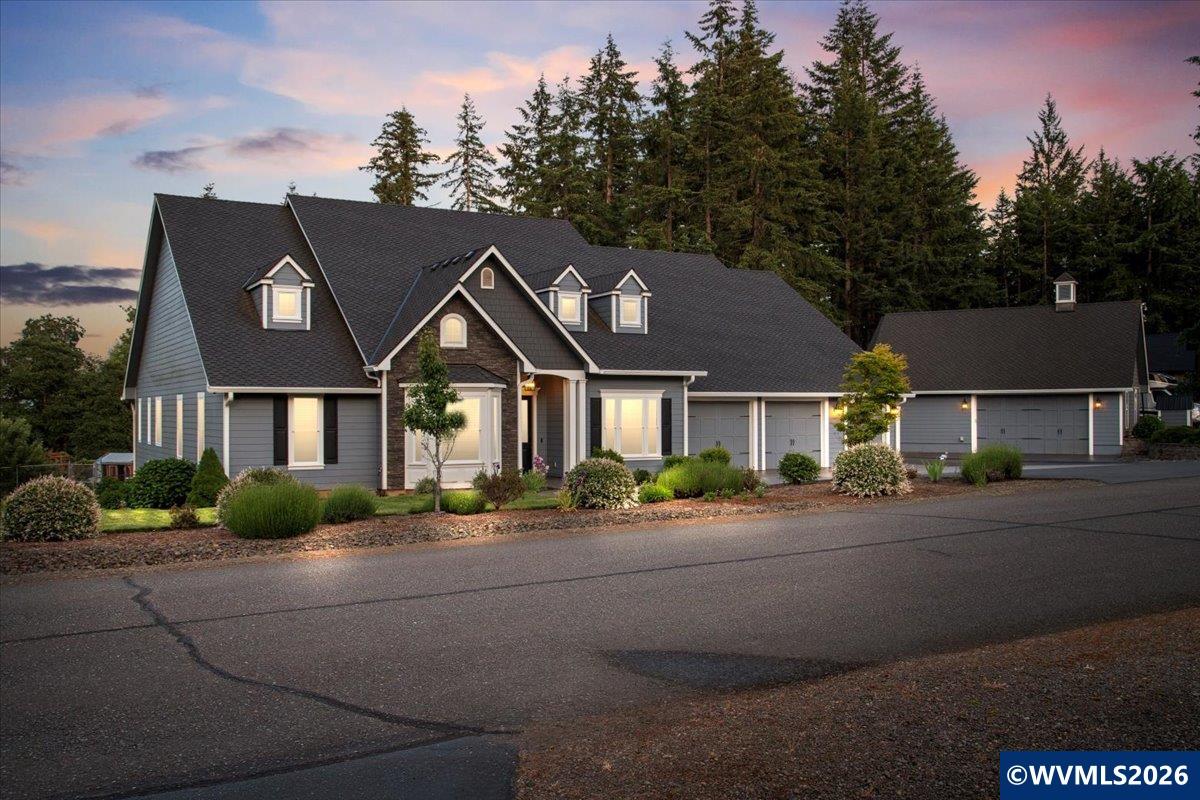
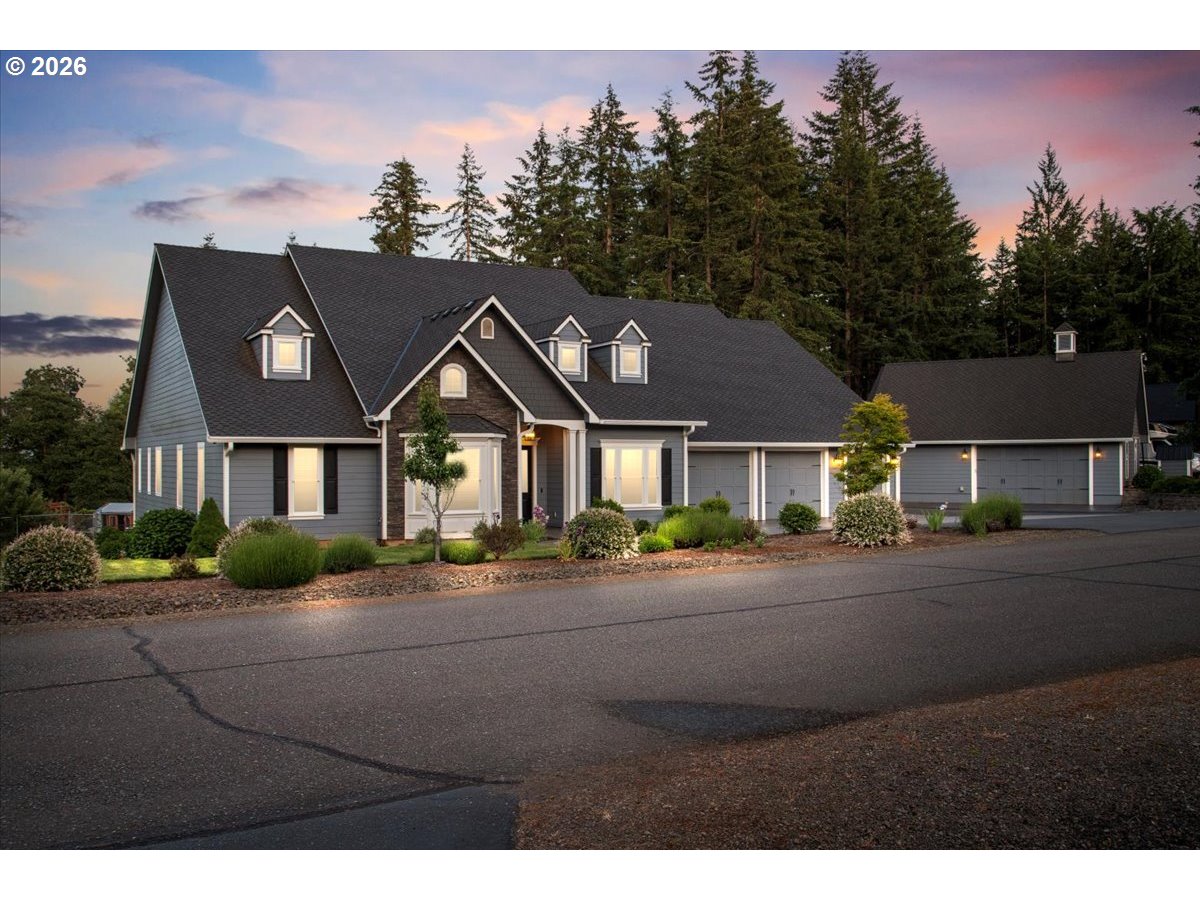
Gray two-story house with gabled roof, stone accents, and attached garage at dusk.
Blue home with stone facade, attached garage, and curved stone driveway.
Aerial view of a blue house and detached garage with a broad driveway and wooded surroundings.
Blue house with white trim, multiple gables and dormers, landscaped beds, and a broad paved driveway.
Home entrance with a wreath-decorated glass-paneled door, arched porch, stone veneer, and flower-lined walkway.
Entry hall with blue walls, white wainscoting, and a front door with decorative glass.
Kitchen with a large dark blue island, stone countertop, white cabinetry, and stainless steel appliances.
Kitchen with a large dark blue island, light stone counters, white cabinetry, and stainless steel appliances.
Kitchen with white paneled cabinets, a built-in stainless steel refrigerator, and hardwood floors.
Kitchen island with open stainless-steel dishwasher drawers, granite counters, and dark cabinetry.
Kitchen with white glass-front cabinets, stainless-steel wall ovens, and a dark island with a built-in oven.
Kitchen with white cabinetry, stone counters, tiled backsplash, and stainless steel refrigerator.
Kitchen with white cabinets, dark island, stainless steel appliances, and stone counters and backsplash.
Living room with a stone fireplace, white built-ins, brown seating, and large windows overlooking greenery.
Living room with a stone fireplace, white built-ins, vaulted ceiling, and furnished seating area.
Living room with gray sofas and a white coffee table opening onto a kitchen with a dark island.
Dining room and living area with a checkered table runner, fireplace, and garden-facing French doors.
Entry hallway with warm wood floors, a staircase, and a living room beyond.
Powder room with a pedestal sink, oval wood-framed mirror, and black towel stand beside the toilet.
Music room with guitars displayed above wooden cabinetry and beside bright plantation-shuttered windows.
Bedroom with a dark wood bed, vaulted ceiling, and large windows overlooking trees.
Furnished bedroom with a vaulted ceiling, ceiling fan, large bed, and dark wood furniture.
Bright bathroom with a freestanding soaking tub beneath tall windows and a glass-enclosed shower.
Bathroom with a double vanity and mosaic backsplash beside a glass-enclosed shower.
Bathroom with a glass walk-in shower, pale tile, built-in bench, and sliding barn door.
Furnished bedroom with a carved white headboard, cream quilt, and large shuttered windows.
Staged bedroom with a black metal bed, layered striped bedding, and a large window overlooking trees.
Bathroom with a white vanity and mirror beside a beige-tiled tub and shower.
Bedroom with two dark wood twin beds and a tall window overlooking greenery.
Bedroom with patterned twin beds and a dark wooden dresser between two white doors.
Home office with blue walls, broad windows, and a wooden desk with a metal lamp.
Furnished home office with blue-green walls, a wooden desk, and three bright windows.
Laundry and mudroom with white cabinets, a built-in bench, coat hooks, and a washer and dryer.
Spacious garage with two motorcycles, a bicycle, and polished concrete flooring.
Spacious garage with a concrete floor, overhead lights, storage cabinets, a sink, and two refrigerators.
Utility room with multiple boilers, large Trane HVAC units, and exposed copper piping.
Finished garage with a dining table, raised overhead door, and white playpen.
Fenced backyard with leafy trees, dry grass, and evergreens beyond the fence.
Blue-gray home with a covered stone patio, outdoor kitchen, and grill.
Covered patio with blue siding, white columns, wicker seating, and open doors to the dining room.
Gray home with a covered backyard patio, lawn, and blooming purple and white flowers.
Blue-gray house entrance with a covered porch, white-railed steps, and flower beds.
Blue home with a gray roof, fenced garden beds, and evergreen trees surrounding the property.
Blue detached garage with a wide paved driveway, cupola, and evergreen trees
Garage workshop with a large overhead door, central workbench, tools, and signs on the back wall.
Blue-sided home exterior with a white railing and covered outdoor unit beside a paved patio.
Blue home with multiple garage bays and a separate outbuilding amid landscaped grounds and evergreen trees.
Aerial view of a blue-gray house surrounded by broad lawns, mature trees, and outbuildings.
VIEW PHOTOS
Listing Courtesy of Coldwell Banker Mountain West, Jenny Morrow. [email protected]
$1,999,700

4398 CROISAN RIDGE WAY S

5 Beds 4 Baths 4,119 Sq.Ft. 0.87 Acres

Description

Experience elevated living in this extraordinary custom estate nestled in the highly sought-after South Salem hills. Situated on nearly an acre just outside the city limits, this exceptional property offers the perfect blend of luxury, privacy, and convenience with lower county taxes and easy access to downtown Salem, shopping, dining, recreation, and the world-renowned Willamette Valley wine country.Designed for comfortable one-level living, the main floor features the primary suite, office, and all essential living spaces, while a private upstairs guest suite and bonus area provide flexibility for visitors or multi-generational living. The gourmet chef's kitchen is appointed with premium Wolf stainless steel appliances, a Sub-Zero commercial-grade built-in refrigerator, custom cabinetry, and high-end finishes throughout.Vaulted ceilings, extensive custom built-ins, and thoughtful details such as sensor floor lighting create an atmosphere of elegance and functionality. Entertain with ease in the spacious gathering areas or enjoy the peaceful surroundings from the beautifully landscaped grounds.Exceptional quality and efficiency are evident throughout, including hydronic-heated floors in the garage and recreation room, two tankless water heaters, two Trane XR95 high-efficiency furnaces, a whole-house 22kW generator, and a separate landscape irrigation water system. The home is topped with a CertainTeed Presidential Shake triple-layer roof backed by a lifetime warranty, providing lasting beauty and peace of mind.Additional features include a four-car garage, detached shop, RV parking, and meticulously maintained grounds. Located just minutes from award-winning wineries, tasting rooms, and the scenic beauty of Oregon wine country, this remarkable property offers a rare opportunity to enjoy luxury Northwest living at its finest. Schedule your private showing today.

Share Property

Location

4398 CROISAN RIDGE WAY S, Salem, OR 97302

Status

For Sale

Property Amenities

Interior
Fireplace Gas
Appliances Appliance Garage, Builtin Oven, Builtin Range, Builtin Refrigerator, Convection Oven, Dishwasher, Disposal, Double Oven, Gas Appliances, Granite, Island, Microwave, Pantry, Range Hood, Stainless Steel Appliance
Total Bedrooms: 5
Full Bathrooms: 3
Other Interior Features Ceiling Fan, Garage Door Opener, Granite, Hardwood Floors, Heated Tile Floor, High Ceilings, Soaking Tub, Sprinkler, Tile Floor
Area & Lot
Total area 4,119 Sq.Ft.
Lot Area 0.87 Acres
Living area 4,119 Sq.Ft.
MLS® ID 317286161
Year Built 2017
High School Sprague
Middle School Crossler
Elementary School Schirle
View Description Territorial
Architecture Styles Custom Style, NWContemporary
Type Residential
Status For Sale
Exterior
Stories 2
Air conditioning Central Air, Energy Star Air Conditioning
Heat type ENERGYSTARQualified Equipment, Forced Air 95 Plus, Hydronic Floor
Disability Features Accessible Hallway, Garageon Main, Main Floor Bedroom Bath, Minimal Steps, Walkin Shower
Water Source Private, Well
Garage Space 4.0
Security Features Security System Owned
Sewer Standard Septic
Other Exterior Features Covered Patio, Fenced, Garden, Greenhouse, Patio, Public Road, RVParking, Sprinkler, Workshop, Yard
Parking Driveway, RVAccess Parking
Lot Features Gentle Sloping, Public Road
Roof Composition
Finance
Sales Price $1,999,700
Real Estate Tax $6,004 yearly
Jenny Morrow

Jenny Morrow

TITLE

REALTOR®

Mortgage Calculator

Estimate your monthly mortgage payment, including the principal and interest, property taxes, and HOA. Adjust the values to generate a more accurate rate.

All estimates are provided for informational purposes only. Actual amounts may vary.
$0,000 Your Payment 20 15 65
$0,000 Your Payment
Blue home with stone facade, attached garage, and curved stone driveway.

Schedule a Showing

I would love to show you our beautiful property. Please select your preferred date and time below. I will be in touch shortly to confirm your appointment.

Schedule a Showing

I would love to show you our beautiful property. Please select your preferred date and time below. I will be in touch shortly to confirm your appointment.

Thank you for your interest in 4398 CROISAN RIDGE WAY S, Salem, OR 97302. We are reviewing your request and will be in touch shortly!

Dedicated Representation

Jenny believes great results begin with understanding each client’s goals. She provides thoughtful guidance and strategic support throughout every step of the process. Clients trust her to deliver an experience that is both smooth and successful.